Skip main navigation
Sold
  • $780,000

    14973 SE 119th Ave, Clackamas, OR 97015

    4beds
    3,022sqft
    Residential, Single Family Residence
    Built in 1991
    6,969.6 Square Feet Lot
    $767,600 Zestimate®
    $258/sqft
    $3,535 Estimated rent

    Home value

    $767,600

    $729,000 - $806,000

    $3,535/mo

    Zestimate® history
    Loading
    Loading...

    Owner options

    List your home for rent

    $3,535/mo

    Rent Zestimate®

    Find your next renter with Zillow Rental Manager. Plus, with online applications, you can quickly screen prospective tenants – for free.

    Learn more

    $3,535/mo

    Rent Zestimate®

    Refinance and save

    $4,712/mo

    Est. payment

    Refinancing to a lower rate could help reduce your monthly payments and save thousands over the life of the loan.

    See today's rates

    $4,712/mo

    Est. payment

    Explore your selling options

    Work with a Zillow partner agent

    Leverage their expertise and Zillow's premium Showcase listings to get your home seen by more buyers.

    Get started

    List with your own agent

    Get your home in front of millions of buyers by listing it on Zillow.

    Learn how to do it

    Sell it yourself

    Take full control of how buyers see your home on Zillow by listing For Sale by Owner (FSBO).

    List your home

    What's special

    Gas fireplaceSlab islandBarn postsPeaceful spaceGenerous deckLarge bonus roomFull hall bathroom
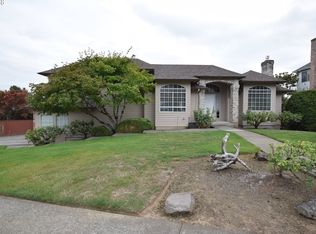
    One of a kind traditional w/NW-Timber-Craftsman style in the beautiful Grand Vista Neighborhood! This mountain themed retreat in the heart of Clackamas shows off reclaimed woodwork & warm moody tones for a one-of-a-kind opportunity. Beautiful brickwork leads up the stairs to the entryway & into gorgeous multi-level living! The open & connected living, dining & kitchen spaces are truly an entertainer's dream, equipped w/extensive reclaimed hardwood flooring & barn posts, trim & brick detailing. The one-of-a-kind kitchen w/wall-sized custom sliding barn door covering a huge pantry, has slab island & butcherblock countertops, dbl dishwashers, porcelain apron sink & space to add a table for less formal meals. The adjoining family room has vaulted ceilings & gas fireplace perfect for movie night while skylights open to flood the space w/light. Around the corner is the generous primary w/two walk-in closets & its own en-suite retreat. Step into the peaceful space w/double sink vanity, slab countertops, shower & wonderful, jetted soak tub. Upstairs are three bedrooms, full hall bathroom w/tub/shower combo & large bonus room. Note additional attic space off bonus & bedroom 2--so much storage! Plantation shutters & blinds, muted olive-green wall color combined w/deep woodwork tones & accents, you don?t need to go to the mountain for your getaway because you can live it here every day. Through the dining room French doors to the Trex deck provides low maintenance back yard, generous deck & Marquis built-in hot tub! Family & friends will enjoy BBQs and gatherings while the trees & tidy landscaping make this an oasis! Out front, Hardi plank, cedar trim work & brick exterior is the perfect combo. Convenient to I-205 Clackamas stores & eateries, Kaiser, I-84 New Seasons & much more! UPDATES: 2023:New 96% eff. Furnace, New AC 2022:New Gutters/Downspouts 2018:New 50-Year Pres Roof 2017:New Hybrid Hot Water Heater 2016:Full remodel. **Offer received: Deadline Friday 2pm 4-05-24.

    Zillow last checked:

    Listing updated:

    Listed by:

    Claire Widmark-Wright 971-275-3691,

    Premiere Property Group, LLC,

    Mark Wright 503-260-5875,

    Premiere Property Group, LLC

    Bought with:

    Emily Nguyen, 201243876

    Real Broker

    Source: RMLS (OR),MLS#: 24112177MLS Logo

    Facts & features

    Interior

    Bedrooms & bathrooms
    • Bedrooms: 4
    • Bathrooms: 3
    • Full bathrooms: 2
    • Partial bathrooms: 1
    • Main level bathrooms: 2
    Primary bedroom
    • Features: Double Closet, Double Sinks, Granite, Jetted Tub, Walkin Shower, Wallto Wall Carpet
    • Level: Main
    • Area: 204
    • Dimensions: 12 x 17
    Bedroom 2
    • Features: Closet, Wallto Wall Carpet
    • Level: Upper
    • Area: 70
    • Dimensions: 7 x 10
    Bedroom 3
    • Features: Ceiling Fan, Closet, High Ceilings, Wallto Wall Carpet
    • Level: Upper
    • Area: 110
    • Dimensions: 10 x 11
    Bedroom 4
    • Features: Ceiling Fan, Closet, High Ceilings, Wallto Wall Carpet
    • Level: Upper
    • Area: 140
    • Dimensions: 10 x 14
    Dining room
    • Features: Deck, French Doors, Hardwood Floors
    • Level: Main
    • Area: 156
    • Dimensions: 12 x 13
    Family room
    • Features: Ceiling Fan, Fireplace, Hardwood Floors, Skylight, Vaulted Ceiling
    • Level: Main
    • Area: 154
    • Dimensions: 11 x 14
    Kitchen
    • Features: Builtin Features, Dishwasher, Disposal, Gas Appliances, Instant Hot Water, Island, Pantry, Free Standing Refrigerator, Granite
    • Level: Main
    • Area: 154
    • Width: 14
    Living room
    • Features: High Ceilings, Wallto Wall Carpet
    • Level: Main
    • Area: 221
    • Dimensions: 13 x 17
    Heating
    • Forced Air 95 Plus, Fireplace(s)
    Cooling
    • Central Air
    Appliances
    • Included: Dishwasher, Disposal, Free-Standing Gas Range, Free-Standing Refrigerator, Instant Hot Water, Plumbed For Ice Maker, Range Hood, Stainless Steel Appliance(s), Washer/Dryer, Gas Appliances, Electric Water Heater, Gas Water Heater
    • Laundry: Laundry Room
    Features
    • Ceiling Fan(s), Granite, High Ceilings, Soaking Tub, Vaulted Ceiling(s), Closet, Built-in Features, Kitchen Island, Pantry, Double Closet, Double Vanity, Walkin Shower, Pot Filler
    • Flooring: Hardwood, Tile, Vinyl, Wall to Wall Carpet
    • Doors: French Doors
    • Windows: Double Pane Windows, Vinyl Frames, Skylight(s)
    • Basement: Crawl Space
    • Number of fireplaces: 1
    • Fireplace features: Gas
    Interior area
    • Total structure area: 3,022
    • Total interior livable area: 3,022 sqft

    Property

    Parking
    • Total spaces: 3
    • Parking features: Driveway, On Street, Garage Door Opener, Attached
    • Attached garage spaces: 3
    • Has uncovered spaces: Yes
    Accessibility
    • Accessibility features: Natural Lighting, Walkin Shower, Accessibility
    Features
    • Stories: 2
    • Patio & porch: Deck
    • Exterior features: Yard
    • Has spa: Yes
    • Spa features: Builtin Hot Tub, Bath
    • Fencing: Fenced
    Lot
    • Size: 6,969 sqft
    • Features: Gentle Sloping, Level, SqFt 7000 to 9999
    Details
    • Parcel number: 01446714
    • Zoning: R8.5

    Construction

    Type & style
    • Home type: SingleFamily
    • Architectural style: Craftsman,Traditional
    • Property subtype: Residential, Single Family Residence
    Materials
    • Brick, Cedar, Cement Siding
    • Foundation: Concrete Perimeter
    • Roof: Composition
    Condition
    • Resale
    • New construction: No
    • Year built: 1991

    Utilities & green energy

    • Gas: Gas
    • Sewer: Public Sewer
    • Water: Public
    • Utilities for property: Cable Connected

    Community & neighborhood

    Security
    • Security features: Security Lights
    Location
    • Region: Clackamas
    • Subdivision: Grand Vista

    Other

    Other facts
    • Listing terms: Cash,Conventional,FHA,VA Loan
    • Road surface type: Paved

    Price history

    DateEventPrice
    4/29/2024Sold$780,000+4%$258/sqft
    Source: RMLS (OR) #24112177 Report a problem
    4/5/2024Pending sale$749,900$248/sqft
    Source: RMLS (OR) #24112177 Report a problem
    4/1/2024Listed for sale$749,900+120.6%$248/sqft
    Source: RMLS (OR) #24112177 Report a problem
    3/14/2012Listing removed$340,000-5%$113/sqft
    Source: America-at-Home Real Estate #8100218 Report a problem
    12/4/2009Sold$358,000+5.3%$118/sqft
    Source: Public Record Report a problem
    9/18/2009Price change$340,000-8.1%$113/sqft
    Source: America-at-Home Real Estate #8100218 Report a problem
    3/21/2009Price change$370,000-7.3%$122/sqft
    Source: Point2 #8100218 Report a problem
    10/27/2008Listed for sale$399,000+12.4%$132/sqft
    Source: Point2 #8100218 Report a problem
    6/13/2005Sold$355,000+18.7%$117/sqft
    Source: Public Record Report a problem
    5/23/2003Sold$299,000$99/sqft
    Source: Public Record Report a problem

    Public tax history

    YearProperty taxesTax assessment
    2025$8,913 +3.7%$469,323 +3%
    2024$8,598 +8.7%$455,654 +8.9%
    2023$7,908 +5.7%$418,555 +3%
    2022$7,484 +3.8%$406,365 +3%
    2021$7,210 +4.4%$394,530 +3%
    2020$6,904 +1%$383,039 +3%
    2019$6,834 +13.4%$371,883 +3%
    2018$6,025 $361,051 +3%
    2017$6,025 +7.1%$350,535 +3%
    2016$5,624 $340,325 +3%
    2015$5,624 +2.9%$330,413 +3%
    2014$5,464 +12.2%$320,789 +3%
    2013$4,871 +3.1%$311,446 +5.5%
    2012$4,726 -5.1%$295,314 -2.3%
    2011$4,982 +3.4%$302,375 +3%
    2010$4,820 +3.2%$293,568 +3%
    2009$4,669 +6.6%$285,017 +3%
    2008$4,382 +1.9%$276,716 +3%
    2007$4,299 +11.7%$268,656 +3%
    2006$3,850 +1.4%$260,831 +3%
    2005$3,796 +3%$253,234 +3%
    2004$3,685 +1.9%$245,858 +3%
    2003$3,616 -48.5%$238,697 +3%
    2002$7,019 +108.6%$231,745 +3%
    2001$3,365 +0.4%$224,995 +3%
    2000$3,350 $218,442

    Find assessor info on the county website

    Neighborhood: 97015

    Nearby schools

    GreatSchools rating
    Schools provided by the listing agent
    • Elementary: Sunnyside
    • Middle: Rock Creek
    • High: Clackamas

    Source: RMLS (OR). This data may not be complete. We recommend contacting the local school district to confirm school assignments for this home.

    Get a cash offer in 3 minutes
    Find out how much your home could sell for in as little as 3 minutes with a no-obligation cash offer.
    Estimated market value
    $767,600
    Get a cash offer in 3 minutes
    Find out how much your home could sell for in as little as 3 minutes with a no-obligation cash offer.
    Estimated market value
    $767,600