Skip main navigation
Off market
  • $438,400

    14974 E Archer Cir, Aurora, CO 80012

    2beds
    1,582sqft
    SingleFamily
    Built in 2001
    3,484 Square Feet Lot
    $438,400 Zestimate®
    $277/sqft
    $2,552 Estimated rent

    Home value

    $438,400

    $416,000 - $460,000

    $2,552/mo

    Zestimate® history
    Loading
    Loading...

    Owner options

    List your home for rent

    $2,552/mo

    Rent Zestimate®

    Find your next renter with Zillow Rental Manager. Plus, with online applications, you can quickly screen prospective tenants – for free.

    Learn more

    $2,552/mo

    Rent Zestimate®

    Refinance and save

    $2,639/mo

    Est. payment

    Refinancing to a lower rate could help reduce your monthly payments and save thousands over the life of the loan.

    See today's rates

    $2,639/mo

    Est. payment

    Explore your selling options

    Work with a Zillow partner agent

    Leverage their expertise and Zillow's premium Showcase listings to get your home seen by more buyers.

    Get started

    List with your own agent

    Get your home in front of millions of buyers by listing it on Zillow.

    Learn how to do it

    Sell it yourself

    Take full control of how buyers see your home on Zillow by listing For Sale by Owner (FSBO).

    List your home

    What's special

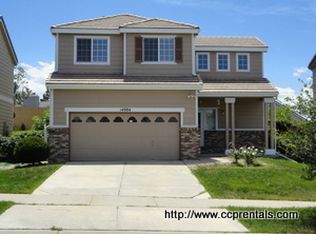
    A true WOW awaits you! This stunning residence is freshly painted interior radiates with passive light & the exterior was painted recently also! What a beautiful home from the street, that even features a classic 50 year concrete tile roof. A truly fabulous upgraded home with tons of style and amazing upgrades throughout! Features a wonderful combination of composite, hard wood, & carpeted flooring all updated in 2019! 2 bedrooms + a large loft/study & 3 baths (F, F, H). Including 6 panel colonist doors throughout for a clean modern look. The near new kitchen appliances installed in 2019 include a matching 6 piece Samsung stainless steel package with WA, DR, RF, DW, ST, MO! Vaulted volume living room ceilings that lead to the loft/study which easily doubles as a guest retreat for family and friends. The Master bedroom features a custom California Closet installed & includes an adjoining private master bathroom with a large roman tub to soak away the stress of the day! The upper hall bathroom next to the laundry facility features wood floors, new toilet & a new light fixture. In fact there are new lighting fixtures throughout the entire home. Also accessorized with an ADT Alarm & "environment control system" plus a Ring doorbell too for added security. Head out back to the cozy fenced back yard and you are overwhelmed by a utopia that offers a custom Trex deck, overhead pergola with custom side sunshades, environmentally/pet friendly artificial turf, flagstone steps, rubber mulch beds, outdoor lighting, & extensive landscaping and planting areas! There is also a 5 zone sprinkler system in the front & back yards. Keep cool in the Summer months with central A/C, and 4 ceiling fans, and so much more! The oversized 2 car garage with treated flooring and tons of shelving is perfect for your cars, bikes, & all your other extra "stuff". Even the garage door opener and water heater have been updated! You just must tour this amazing value! See it now, and call it your HOME!

    This property is off market, which means it's not currently listed for sale or rent on Zillow. This may be different from what's available on other websites or public sources.
    Facts & features

    Interior

    Bedrooms & bathrooms
    • Bedrooms: 2
    • Bathrooms: 3
    • Full bathrooms: 2
    • 1/2 bathrooms: 1
    Heating
    • Forced air
    Cooling
    • Central
    Appliances
    • Included: Dishwasher, Dryer, Garbage disposal, Microwave, Range / Oven, Refrigerator, Washer
    • Laundry: Laundry Closet
    Features
    • Ceiling Fan(s), Walk-In Closet(s), Vaulted Ceiling(s), Eat-in Kitchen, Master Suite, Smoke Free
    • Flooring: Carpet, Hardwood, Laminate
    • Has fireplace: Yes
    • Fireplace features: Gas, Gas Log
    Interior area
    • Total interior livable area: 1,582 sqft

    Property

    Parking
    • Total spaces: 2
    • Parking features: Garage - Attached
    Features
    • Patio & porch: Deck, Patio, Front Porch
    • Exterior features: Stucco
    Lot
    • Size: 3,484 Square Feet
    • Features: Level
    Details
    • Parcel number: 197507432012
    • Zoning description: RPCZD

    Construction

    Type & style
    • Home type: SingleFamily
    Materials
    • Wood
    • Roof: Other
    Condition
    • Year built: 2001

    Community & HOA

    Community
    • Security: Security System, Smoke Detector(s), Video Doorbell, Smart Cameras, Smart Security System
    HOA
    • Has HOA: Yes
    • Services included: Trash
    • HOA fee: $55 monthly
    Location
    • Region: Aurora

    Financial & listing details

    • Price per square foot: $277/sqft
    • Tax assessed value: $502,200
    • Annual tax amount: $3,023

    Price history

    DateEventPrice
    10/8/2020Sold$375,000$237/sqft
    Source: Public Record Report a problem
    9/13/2020Pending sale$375,000$237/sqft
    Source: Key Real Estate Group Llc #5475792 Report a problem
    9/4/2020Listed for sale$375,000+82.7%$237/sqft
    Source: Key Real Estate Group Llc #5475792 Report a problem
    1/22/2002Sold$205,290$130/sqft
    Source: Public Record Report a problem
    11/8/2001Sold$205,290$130/sqft
    Source: Public Record Report a problem

    Public tax history

    YearProperty taxesTax assessment
    2025$3,023 +3.1%$31,388 -0.5%
    2024$2,932 +18.4%$31,550 -11.3%
    2023$2,476 -3.1%$35,577 +44.3%
    2022$2,556 $24,659 -2.8%
    2021-- $25,368 +3.3%
    2020$2,556 +17%$24,546
    2019$2,185 $24,546 +18.8%
    2018$2,185 +15%$20,664
    2017$1,901 $20,664 +25.4%
    2016-- $16,485
    2015-- $16,485 +36%
    2014$1,495 +30.9%$12,123 -10.5%
    2013$1,142 $13,550
    2012-- $13,550
    2011$1,115 +1.1%$13,550 -1.5%
    2010$1,103 -12.1%$13,760
    2009$1,255 $13,760 -12.2%
    2008-- $15,665
    2007-- $15,665 -3.7%
    2006-- $16,263
    2005-- $16,263 +7.2%
    2002$456 +373.5%$15,170 +1143.4%
    2001$96 $1,220
    Find assessor info on the county website

    Neighborhood: City Center North

    Nearby schools

    GreatSchools rating
    Schools provided by the listing agent
    • Elementary: Sixth Avenue
    • Middle: East
    • High: Hinkley
    • District: Adams-Arapahoe 28J

    Source: The MLS. This data may not be complete. We recommend contacting the local school district to confirm school assignments for this home.

    Get a cash offer in 3 minutes
    Find out how much your home could sell for in as little as 3 minutes with a no-obligation cash offer.
    Estimated market value
    $438,400
    Get a cash offer in 3 minutes
    Find out how much your home could sell for in as little as 3 minutes with a no-obligation cash offer.
    Estimated market value
    $438,400