Skip main navigation
Sold
  • $747,000

    14974 SW Belvoir Ct, Portland, OR 97224

    5beds
    2,973sqft
    Residential, Single Family Residence
    Built in 2019
    6,098 Square Feet Lot
    $743,000 Zestimate®
    $251/sqft
    $3,706 Estimated rent

    Home value

    $743,000

    $698,000 - $788,000

    $3,706/mo

    Zestimate® history
    Loading
    Loading...

    Owner options

    List your home for rent

    $3,706/mo

    Rent Zestimate®

    Find your next renter with Zillow Rental Manager. Plus, with online applications, you can quickly screen prospective tenants – for free.

    Learn more

    $3,706/mo

    Rent Zestimate®

    Refinance and save

    $4,620/mo

    Est. payment

    Refinancing to a lower rate could help reduce your monthly payments and save thousands over the life of the loan.

    See today's rates

    $4,620/mo

    Est. payment

    Explore your selling options

    Work with a Zillow partner agent

    Leverage their expertise and Zillow's premium Showcase listings to get your home seen by more buyers.

    Get started

    List with your own agent

    Get your home in front of millions of buyers by listing it on Zillow.

    Learn how to do it

    Sell it yourself

    Take full control of how buyers see your home on Zillow by listing For Sale by Owner (FSBO).

    List your home

    What's special

    Spa-inspired bathAiry and invitingCoffee barDedicated laundry roomSpacious two-story layoutTankless water heaterSoaring ceilings
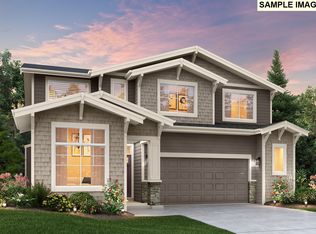
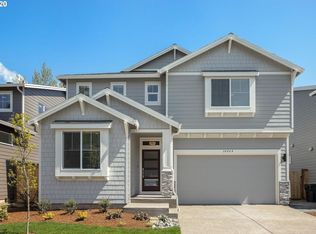
    Priced Below Market for a Quick Sale – Seller Relocating Out of State. Immaculate, newer home tucked against a peaceful greenspace with main-level guest suite – a rare find! Discover this beautifully cared-for, move-in ready gem located on a quiet dead-end street in one of Tigard’s most coveted neighborhoods. Just 5 years old, this home offers a tranquil backdrop of lush open space, providing privacy and stunning views from nearly every window.The spacious two-story layout is ideal for both comfortable living and effortless entertaining. The heart of the home is the open-concept great room, seamlessly blending the gourmet kitchen, dining area, and family room. Enjoy quartz countertops, a massive island, walk-in pantry, coffee bar, and custom cabinetry with pull-out shelves, a true chef’s haven. Flooded with natural light, the home feels airy and inviting. The main level includes a generous guest suite with soaring ceilings, a full bath, and a walk-in closet — perfect for guests or multi-generational living. Need more space? A charming office just off the main living area offers flexibility for remote work or creative pursuits. Step outside to your private outdoor oasis: a 600 sq ft deck (~30’x20’) overlooking the serene greenspace — an ideal spot for morning coffee, dining al fresco, or evening relaxation. Upstairs features a versatile loft/bonus space, a dreamy primary suite with a spa-inspired bath, and three more spacious bedrooms with a shared double-sink bathroom. Additional highlights include a dedicated laundry room, tankless water heater, central A/C, and plenty of storage throughout. Just minutes to I-5, Lake Oswego, top-rated schools, and shopping, this home checks every box. Don’t miss out on this exceptional Tigard retreat, schedule your private tour today!

    Zillow last checked:

    Listing updated:

    Listed by:

    Megan Meagher 503-957-8303,

    Keller Williams Realty Professionals

    Bought with:

    Steve Nassar, 201202032

    Premiere Property Group, LLC

    Source: RMLS (OR),MLS#: 512238991MLS Logo

    Facts & features

    Interior

    Bedrooms & bathrooms
    • Bedrooms: 5
    • Bathrooms: 4
    • Full bathrooms: 3
    • Partial bathrooms: 1
    • Main level bathrooms: 2
    Rooms
    • Room types: Bedroom 4, Bedroom 5, Loft, Bedroom 2, Bedroom 3, Dining Room, Family Room, Kitchen, Living Room, Primary Bedroom
    Primary bedroom
    • Features: Ceiling Fan, Bathtub, Double Sinks, Shower, Suite, Walkin Closet
    • Level: Upper
    • Area: 288
    • Dimensions: 18 x 16
    Bedroom 2
    • Features: Ceiling Fan, Closet, Wallto Wall Carpet
    • Level: Upper
    • Area: 143
    • Dimensions: 13 x 11
    Bedroom 3
    • Features: Ceiling Fan, Closet, Wallto Wall Carpet
    • Level: Upper
    • Area: 121
    • Dimensions: 11 x 11
    Bedroom 4
    • Features: Ceiling Fan, Closet, Wallto Wall Carpet
    • Level: Upper
    • Area: 154
    • Dimensions: 14 x 11
    Bedroom 5
    • Features: Bathroom, High Ceilings, Suite, Walkin Closet
    • Level: Main
    • Area: 120
    • Dimensions: 12 x 10
    Dining room
    • Features: Great Room, Sliding Doors, Laminate Flooring
    • Level: Main
    • Area: 190
    • Dimensions: 19 x 10
    Family room
    • Features: Ceiling Fan, Fireplace, Great Room, Laminate Flooring
    • Level: Main
    • Area: 368
    • Dimensions: 23 x 16
    Kitchen
    • Features: Gourmet Kitchen, Great Room, Island, Kitchen Dining Room Combo, Pantry
    • Level: Main
    • Area: 252
    • Width: 14
    Heating
    • Forced Air 95 Plus, Fireplace(s)
    Cooling
    • Central Air
    Appliances
    • Included: Dishwasher, Disposal, Free-Standing Range, Microwave, Plumbed For Ice Maker, Stainless Steel Appliance(s), Tankless Water Heater
    • Laundry: Laundry Room
    Features
    • Ceiling Fan(s), High Ceilings, Quartz, Soaking Tub, Closet, Bathroom, Suite, Walk-In Closet(s), Great Room, Gourmet Kitchen, Kitchen Island, Kitchen Dining Room Combo, Pantry, Bathtub, Double Vanity, Shower, Tile
    • Flooring: Laminate, Tile, Wall to Wall Carpet
    • Doors: Sliding Doors
    • Windows: Double Pane Windows, Vinyl Frames
    • Basement: Crawl Space
    • Number of fireplaces: 1
    • Fireplace features: Gas
    Interior area
    • Total structure area: 2,973
    • Total interior livable area: 2,973 sqft

    Property

    Parking
    • Total spaces: 2
    • Parking features: Driveway, On Street, Garage Door Opener, Attached, Oversized
    • Attached garage spaces: 2
    • Has uncovered spaces: Yes
    Accessibility
    • Accessibility features: Garage On Main, Main Floor Bedroom Bath, One Level, Accessibility
    Features
    • Stories: 2
    • Patio & porch: Deck
    • Exterior features: Yard
    • Fencing: Fenced
    • Has view: Yes
    • View description: Park/Greenbelt
    Lot
    • Size: 6,098 Square Feet
    • Dimensions: ~139 x 50.75 x 110 x 35.5
    • Features: Corner Lot, Greenbelt, On Busline, Sprinkler, SqFt 5000 to 6999
    Details
    • Parcel number: R2208482

    Construction

    Type & style
    • Home type: SingleFamily
    • Architectural style: Contemporary,Traditional
    • Property subtype: Residential, Single Family Residence
    Materials
    • Cement Siding
    • Foundation: Concrete Perimeter
    • Roof: Composition
    Condition
    • Approximately
    • New construction: No
    • Year built: 2019

    Utilities & green energy

    • Gas: Gas
    • Sewer: Public Sewer
    • Water: Public

    Community & HOA

    Community
    • Subdivision: Elderberry Ridge
    HOA
    • Has HOA: Yes
    • Amenities included: Commons, Road Maintenance
    • HOA fee: $100 annually
    Location
    • Region: Portland

    Financial & listing details

    • Price per square foot: $251/sqft
    • Tax assessed value: $817,920
    • Annual tax amount: $7,579
    • Date on market: 4/24/2025
    • Cumulative days on market: 100 days
    • Listing terms: Cash,Conventional,FHA,VA Loan
    • Road surface type: Paved

    Price history

    DateEventPrice
    8/26/2025Sold$747,000-0.4%$251/sqft
    Source: RMLS (OR) #512238991 Report a problem
    8/2/2025Pending sale$750,000$252/sqft
    Source: RMLS (OR) #512238991 Report a problem
    7/30/2025Price change$750,000-3.2%$252/sqft
    Source: RMLS (OR) #512238991 Report a problem
    7/25/2025Price change$774,900-3.1%$261/sqft
    Source: RMLS (OR) #512238991 Report a problem
    7/9/2025Price change$799,900-3.6%$269/sqft
    Source: RMLS (OR) #512238991 Report a problem
    5/29/2025Price change$829,900-2.4%$279/sqft
    Source: RMLS (OR) #512238991 Report a problem
    5/14/2025Price change$849,900-2.9%$286/sqft
    Source: RMLS (OR) #512238991 Report a problem
    4/24/2025Listed for sale$875,000$294/sqft
    Source: RMLS (OR) #512238991 Report a problem

    Public tax history

    YearProperty taxesTax assessment
    2025$8,311 +9.6%$444,590 +3%
    2024$7,580 +2.8%$431,650 +3%
    2023$7,377 +3%$419,080 +3%
    2022$7,165 +2.6%$406,880
    2021$6,985 +8.9%--
    2020$6,416 +205.2%$363,210 +200.7%
    2019$2,102 $120,770
    Find assessor info on the county website

    Neighborhood: Durham Road

    Nearby schools

    GreatSchools rating
    Schools provided by the listing agent
    • Elementary: Durham
    • Middle: Twality
    • High: Tigard

    Source: RMLS (OR). This data may not be complete. We recommend contacting the local school district to confirm school assignments for this home.

    Get a cash offer in 3 minutes
    Find out how much your home could sell for in as little as 3 minutes with a no-obligation cash offer.
    Estimated market value
    $743,000
    Get a cash offer in 3 minutes
    Find out how much your home could sell for in as little as 3 minutes with a no-obligation cash offer.
    Estimated market value
    $743,000