Skip main navigation
Sold
  • $565,000

    14975 S Greentree Dr, Oregon City, OR 97045

    4beds
    1,942sqft
    Residential, Single Family Residence
    Built in 1974
    8,712 Square Feet Lot
    $565,000 Zestimate®
    $291/sqft
    $3,217 Estimated rent

    Home value

    $565,000

    $537,000 - $593,000

    $3,217/mo

    Zestimate® history
    Loading
    Loading...

    Owner options

    List your home for rent

    $3,217/mo

    Rent Zestimate®

    Find your next renter with Zillow Rental Manager. Plus, with online applications, you can quickly screen prospective tenants – for free.

    Learn more

    $3,217/mo

    Rent Zestimate®

    Refinance and save

    $3,522/mo

    Est. payment

    Refinancing to a lower rate could help reduce your monthly payments and save thousands over the life of the loan.

    See today's rates

    $3,522/mo

    Est. payment

    Explore your selling options

    Work with a Zillow partner agent

    Leverage their expertise and Zillow's premium Showcase listings to get your home seen by more buyers.

    Get started

    List with your own agent

    Get your home in front of millions of buyers by listing it on Zillow.

    Learn how to do it

    Sell it yourself

    Take full control of how buyers see your home on Zillow by listing For Sale by Owner (FSBO).

    List your home

    What's special

    Large backyardCustom koi pondDeck overlooks green spaceRegular wildlife sightingsFunctional layoutAmple outdoor space
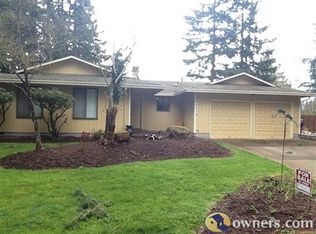
    Split-level home with a large backyard and custom koi pond. The deck overlooks green space, with regular wildlife sightings. Located in a peaceful neighborhood with access to a community pool and playground.The home offers 4 bedrooms and 3 full bathrooms. The upper level includes 3 bedrooms, including a primary suite with a full bath. The lower level provides flexible space with a large great room or 4th bedroom, office, full bathroom, kitchenette, and pantry—well-suited for guests or separate living. Gutter guards on all gutters. Functional layout, ample outdoor space, and a setting that offers both privacy and convenience

    Zillow last checked:

    Listing updated:

    Listed by:

    Jeff Moe 503-888-5393,

    Premiere Property Group, LLC

    Bought with:

    Valarie Bertrand, 201217134

    MORE Realty

    Source: RMLS (OR),MLS#: 779855207MLS Logo

    Facts & features

    Interior

    Bedrooms & bathrooms
    • Bedrooms: 4
    • Bathrooms: 3
    • Full bathrooms: 3
    • Main level bathrooms: 2
    Rooms
    • Room types: Bedroom 4, Utility Room, Bedroom 2, Bedroom 3, Dining Room, Family Room, Kitchen, Living Room, Primary Bedroom
    Primary bedroom
    • Level: Main
    • Area: 132
    • Dimensions: 12 x 11
    Bedroom 2
    • Level: Main
    • Area: 120
    • Dimensions: 12 x 10
    Bedroom 3
    • Level: Main
    • Area: 100
    • Dimensions: 10 x 10
    Bedroom 4
    • Level: Lower
    • Area: 90
    • Dimensions: 10 x 9
    Dining room
    • Level: Main
    • Area: 100
    • Dimensions: 10 x 10
    Family room
    • Level: Lower
    • Area: 280
    • Dimensions: 20 x 14
    Kitchen
    • Level: Main
    • Area: 160
    • Width: 10
    Living room
    • Level: Main
    • Area: 300
    • Dimensions: 20 x 15
    Heating
    • Zoned
    Cooling
    • Other
    Appliances
    • Included: Dishwasher, Free-Standing Range, Free-Standing Refrigerator, Range Hood, Washer/Dryer, Electric Water Heater
    Features
    • Basement: Full
    • Number of fireplaces: 2
    • Fireplace features: Pellet Stove, Wood Burning
    Interior area
    • Total structure area: 1,942
    • Total interior livable area: 1,942 sqft

    Property

    Parking
    • Total spaces: 2
    • Parking features: Driveway, Attached
    • Attached garage spaces: 2
    • Has uncovered spaces: Yes
    Features
    • Levels: Two,Multi/Split
    • Stories: 2
    • Patio & porch: Deck, Patio, Porch
    • Exterior features: Water Feature, Yard
    • Fencing: Fenced
    Lot
    • Size: 8,712 Square Feet
    • Features: Greenbelt, Level, SqFt 7000 to 9999
    Details
    • Additional structures: ToolShed
    • Parcel number: 00887339

    Construction

    Type & style
    • Home type: SingleFamily
    • Property subtype: Residential, Single Family Residence
    Materials
    • Wood Siding
    • Roof: Composition
    Condition
    • Resale
    • New construction: No
    • Year built: 1974

    Utilities & green energy

    • Sewer: Septic Tank
    • Water: Public

    Community & HOA

    HOA
    • Has HOA: Yes
    • Amenities included: Basketball Court, Commons, Maintenance Grounds, Party Room, Pool, Recreation Facilities
    • HOA fee: $60 monthly
    Location
    • Region: Oregon City

    Financial & listing details

    • Price per square foot: $291/sqft
    • Tax assessed value: $524,938
    • Annual tax amount: $4,369
    • Date on market: 4/28/2026
    • Cumulative days on market: 25 days
    • Listing terms: Cash,Conventional,FHA,VA Loan
    • Road surface type: Paved

    Price history

    DateEventPrice
    6/24/2026Sold$565,000$291/sqft
    Source: RMLS (OR) #779855207 Report a problem
    5/23/2026Pending sale$565,000$291/sqft
    Source: RMLS (OR) #779855207 Report a problem
    4/29/2026Listed for sale$565,000+4.6%$291/sqft
    Source: RMLS (OR) #779855207 Report a problem
    11/4/2021Sold$540,000+2.9%$278/sqft
    Source: RMLS (OR) #21109936 Report a problem
    10/7/2021Pending sale$525,000$270/sqft
    Source: RMLS (OR) #21109936 Report a problem
    9/21/2021Listed for sale$525,000+35.7%$270/sqft
    Source: RMLS (OR) #21109936 Report a problem
    12/6/2018Sold$387,000+0.5%$199/sqft
    Source: RMLS (OR) #18429576 Report a problem
    10/29/2018Pending sale$384,999$198/sqft
    Source: Premiere Property Group, LLC #18429576 Report a problem
    10/12/2018Price change$384,9990%$198/sqft
    Source: Premiere Property Group, LLC #18429576 Report a problem
    9/6/2018Listed for sale$385,000+108.1%$198/sqft
    Source: Premiere Property Group, LLC #18429576 Report a problem
    4/16/1999Sold$185,000$95/sqft
    Source: Public Record Report a problem

    Public tax history

    YearProperty taxesTax assessment
    2025$4,370 +2.8%$294,698 +3%
    2024$4,249 +2.3%$286,115 +3%
    2023$4,154 +6.9%$277,782 +3%
    2022$3,885 +4%$269,692 +3%
    2021$3,735 +1.4%$261,837 +3%
    2020$3,683 +5.3%$254,211 +3%
    2019$3,498 +0.5%$246,807 +3%
    2018$3,482 $239,618 +3%
    2017$3,482 +5.9%$232,639 +3%
    2016$3,287 $225,863 +3%
    2015$3,287 +2.8%$219,284 +3%
    2014$3,197 +9.7%$212,897 +3%
    2013$2,914 +2.1%$206,696 +3%
    2012$2,854 +0.2%$200,676 +3%
    2011$2,847 +2.2%$194,831 +3%
    2010$2,784 +2.8%$189,156 +3%
    2009$2,709 +8.6%$183,647 +3%
    2008$2,495 +1.8%$178,298 +3%
    2007$2,451 +3.4%$173,105 +3%
    2006$2,371 -1.5%$168,063 +3%
    2005$2,408 +9.4%$163,168 +3%
    2004$2,201 +3.1%$158,416 +3%
    2003$2,134 -0.8%$153,802 +3%
    2002$2,151 +6.4%$149,322 +3%
    2001$2,021 +4.7%$144,973 +3%
    2000$1,930 $140,750
    Find assessor info on the county website

    Neighborhood: 97045

    Nearby schools

    GreatSchools rating
    Schools provided by the listing agent
    • Elementary: Carus
    • Middle: Baker Prairie
    • High: Canby

    Source: RMLS (OR). This data may not be complete. We recommend contacting the local school district to confirm school assignments for this home.

    Get a cash offer in 3 minutes
    Find out how much your home could sell for in as little as 3 minutes with a no-obligation cash offer.
    Estimated market value
    $565,000
    Get a cash offer in 3 minutes
    Find out how much your home could sell for in as little as 3 minutes with a no-obligation cash offer.
    Estimated market value
    $565,000