Multiple offers, highest/best Monday 22nd by 6pm. Upon entering, you'll be greeted by an inviting two story foyer with beautiful staircase. The bright kitchen has a spacious center island, perfect for cooking and entertaining. The sizeable dining area features sliders that lead out to a deck and backyard. The generously sized living room exhibits a delightful bay window area, creating a cozy reading nook bathed in natural light. Recent updates include newer: flooring throughout, paint, window treatments, the Nest, custom closets, lighting and bath fixtures. Beautiful spindled landing leads to the private primary wing which displays custom double closets, bay window sitting area, freshly painted bathroom and newer carpet Upstairs are two additional bedrooms and another full bath.The lower level offers high ceilings, a comfortable family room, fourth bed and laundry room where you could easily add a 4th bath. The oversize 2-stall garage provides plenty of room for vehicles, bikes, lawn equipment, and other outdoor toys and essentials. A designated pad allows for parking an RV or boat. Underground sprinkling, storage shed, and a spacious corner lot, completes this fine property. Move right in and make this lovely home your own! Seller to find appropriate housing prior to possession. NO REALTOR SIGN ON PROPERTY!! seller to reserve curtains in children's rooms.
Sold
$400,000
14976 Arborwood Dr, Grand Haven, MI 49417
4beds
2,247sqft
Single Family Residence
Built in 1999
0.37 Acres Lot
$459,200 Zestimate®
$178/sqft
$3,035 Estimated rent
Home value
$459,200
$436,000 - $482,000
$3,035/mo
Zestimate® history
Owner options
List your home for rent
$3,035/mo
Rent Zestimate®
Find your next renter with Zillow Rental Manager. Plus, with online applications, you can quickly screen prospective tenants – for free.
$3,035/mo
Rent Zestimate®
Refinance and save
$2,612/mo
Est. payment
Refinancing to a lower rate could help reduce your monthly payments and save thousands over the life of the loan.
$2,612/mo
Est. payment
Explore your selling options
Work with a Zillow partner agent
Leverage their expertise and Zillow's premium Showcase listings to get your home seen by more buyers.
Get startedList with your own agent
Get your home in front of millions of buyers by listing it on Zillow.
Learn how to do itSell it yourself
Take full control of how buyers see your home on Zillow by listing For Sale by Owner (FSBO).
List your homeWhat's special
Lawn equipmentPrivate primary wingHigh ceilingsDesignated padOutdoor toysSpacious corner lotNewer carpet
Zillow last checked:
Listing updated:
Listed by:
Colleen Willits 616-260-3839,
RE/MAX Lakeshore
Bought with:
Sandra Beelen, 6506046965
Jason Mitchell Real Estate Group
Source: MichRIC,MLS#: 24018695
Facts & features
Interior
Bedrooms & bathrooms
- Bedrooms: 4
- Bathrooms: 3
- Full bathrooms: 2
- 1/2 bathrooms: 1
Primary bedroom
- Level: Upper
- Area: 182
- Dimensions: 13.00 x 14.00
Bedroom 2
- Level: Upper
- Area: 121
- Dimensions: 11.00 x 11.00
Bedroom 3
- Level: Upper
- Area: 171
- Dimensions: 19.00 x 9.00
Bedroom 4
- Level: Lower
- Area: 165
- Dimensions: 15.00 x 11.00
Dining area
- Level: Main
- Area: 130
- Dimensions: 10.00 x 13.00
Family room
- Level: Lower
- Area: 312
- Dimensions: 24.00 x 13.00
Kitchen
- Level: Main
- Area: 260
- Dimensions: 20.00 x 13.00
Living room
- Level: Main
- Area: 312
- Dimensions: 24.00 x 13.00
Heating
- Forced Air
Cooling
- Attic Fan, Central Air
Appliances
- Included: Dishwasher, Dryer, Microwave, Range, Refrigerator, Washer
- Laundry: Laundry Room, Lower Level
Features
- Ceiling Fan(s), Center Island, Eat-in Kitchen, Pantry
- Flooring: Carpet, Ceramic Tile, Laminate
- Windows: Bay/Bow, Window Treatments
- Basement: Daylight,Full
- Has fireplace: No
Interior area
- Total structure area: 1,632
- Total interior livable area: 2,247 sqft
- Finished area below ground: 0
Property
Parking
- Total spaces: 2
- Parking features: Additional Parking, Attached, Garage Door Opener
- Garage spaces: 2
Features
- Stories: 2
- Exterior features: Play Equipment
Lot
- Size: 0.37 Acres
- Dimensions: 112 x 146
- Features: Corner Lot, Level, Ground Cover, Shrubs/Hedges
Details
- Additional structures: Shed(s)
- Parcel number: 700712127002
- Zoning description: 401 rez
Construction
Type & style
- Home type: SingleFamily
- Architectural style: Traditional
- Property subtype: Single Family Residence
Materials
- Vinyl Siding
- Roof: Composition
Condition
- New construction: No
- Year built: 1999
Utilities & green energy
- Sewer: Public Sewer, Storm Sewer
- Water: Public
- Utilities for property: Phone Available, Natural Gas Available, Electricity Available, Cable Available, Natural Gas Connected, Cable Connected
Community & HOA
Community
- Subdivision: Forest Park East
HOA
- Has HOA: Yes
- Amenities included: Other
- Services included: Other
- HOA fee: $100 annually
Location
- Region: Grand Haven
Financial & listing details
- Price per square foot: $178/sqft
- Tax assessed value: $142,191
- Annual tax amount: $3,982
- Date on market: 4/19/2024
- Listing terms: Cash,FHA,VA Loan,Conventional
- Electric utility on property: Yes
- Road surface type: Paved
Price history
| Date | Event | Price |
|---|---|---|
| 5/22/2024 | Sold | $400,000+1.4%$178/sqft |
Source:  MichRIC #24018695 Report a problem MichRIC #24018695 Report a problem | ||
| 4/23/2024 | Pending sale | $394,500$176/sqft |
Source: MichRIC #24018695 Report a problem | ||
| 4/19/2024 | Listed for sale | $394,500+44.6%$176/sqft |
Source: MichRIC #24018695 Report a problem | ||
| 12/28/2020 | Sold | $272,900-0.7%$121/sqft |
Source: Public Record Report a problem | ||
| 11/16/2020 | Pending sale | $274,900$122/sqft |
Source: Greenridge Realty #20047313 Report a problem | ||
| 11/12/2020 | Listed for sale | $274,900+43.2%$122/sqft |
Source: Greenridge Realty #20047313 Report a problem | ||
| 4/18/2014 | Sold | $192,000-4%$85/sqft |
Source: Public Record Report a problem | ||
| 7/25/2013 | Price change | $199,900-4.8%$89/sqft |
Source: Coldwell Banker Woodland-Schmidt #13027560 Report a problem | ||
| 11/13/2012 | Listed for sale | $209,900$93/sqft |
Source: Coldwell Banker Schmidt REALTORS #12060094 Report a problem | ||
Public tax history
| Year | Property taxes | Tax assessment |
|---|---|---|
| 2025 | $3,735 -3.5% | $193,800 +29.8% |
| 2024 | $3,869 -1.6% | $149,300 +5% |
| 2023 | $3,930 +329.8% | $142,191 |
| 2022 | $914 | -- |
| 2021 | -- | -- |
| 2020 | -- | $101,401 +5.3% |
| 2018 | $2,658 +2.2% | $96,300 -8.5% |
| 2017 | $2,601 | $105,300 +3.9% |
| 2016 | $2,601 | $101,300 +8.7% |
| 2015 | $2,601 | $93,200 +3.8% |
| 2014 | -- | $89,800 +7.3% |
| 2013 | -- | $83,700 +4.9% |
| 2012 | -- | $79,800 +0.1% |
| 2011 | -- | $79,700 -16.7% |
| 2009 | -- | $95,700 -3% |
| 2008 | -- | $98,700 +10.2% |
| 2005 | -- | $89,600 +1.5% |
| 2004 | -- | $88,300 +7.9% |
| 2003 | -- | $81,800 +4.5% |
| 2002 | -- | $78,300 +3.3% |
| 2001 | -- | $75,800 |
Find assessor info on the county website
Neighborhood: 49417
Nearby homes
- $393,2003 bd2 ba1.3k sqft14988 Arborwood Dr, Grand Haven, MI 49417Off Market
- $478,9003 bd3 ba-- sqft13503 Greenbriar Dr, Grand Haven, MI 49417Off Market
- $480,6004 bd2 ba-- sqft13520 Greenbriar Dr, Grand Haven, MI 49417Off Market
- $345,0003 bd3 ba1.3k sqft13504 Greenbriar Dr, Grand Haven, MI 49417Sold
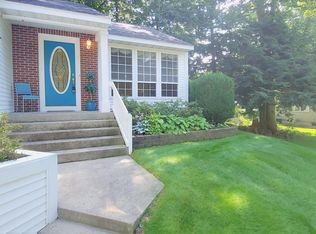
- $468,6004 bd3 ba2.8k sqft15004 Arborwood Dr, Grand Haven, MI 49417Off Market
- $497,5004 bd3 ba2.7k sqft14973 Arborwood Dr, Grand Haven, MI 49417Off Market
- $426,9003 bd2 ba-- sqft13487 Greenbriar Dr, Grand Haven, MI 49417Off Market
- $392,2003 bd3 ba-- sqft13532 Greenbriar Dr, Grand Haven, MI 49417Off Market
Nearby schools
GreatSchools rating
- 9/10Peach Plains SchoolGrades: PK-4Distance: 2 mi
- 9/10White Pines Intermediate SchoolGrades: 5-8Distance: 3.4 mi
- 6/10Grand Haven High SchoolGrades: 9-12Distance: 2.7 mi
Get a cash offer in 3 minutes
Find out how much your home could sell for in as little as 3 minutes with a no-obligation cash offer.
Estimated market value
$459,200
Get a cash offer in 3 minutes
Find out how much your home could sell for in as little as 3 minutes with a no-obligation cash offer.
Estimated market value
$459,200
- Michigan
- Ottawa County
- Grand Haven
- 49417
- 14976 Arborwood Dr
Nearby cities
Nearby zip codes
Other Grand Haven Topics
