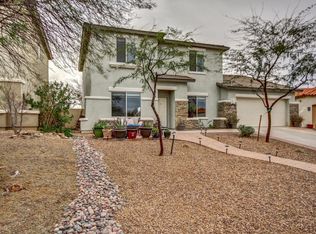
This beautiful Rancho Sahuartia home offers up plenty of living space, three garage spaces, and no rear neighbors! This well maintained three bedroom, two bathroom home has a large open living area, perfect for entertaining guests, which you can welcome to the home through the beautiful brick exterior foyer.
Enjoy sitting on the covered patio, while watching the beautiful southern Arizona sunsets! This home offers all the Rancho Sahuarita benefits including a full gym, lighted parks, mini golf, classes, clubs, a water park, tennis, basketball, and volleyball courts. This home is close to a Rancho Sahuarita satellite park, as well as Sahuarita Lake Park.
Sold for $300,000
Price history
| Date | Event | Price |
|---|---|---|
| 9/14/2026 | Sold | $300,000-3.1%$155/sqft |
Source: Public Record Report a problem | ||
| 8/28/2026 | Listing removed | $1,895$1/sqft |
Source: Zillow Rentals Report a problem | ||
| 7/10/2026 | Listed for rent | $1,895$1/sqft |
Source: Zillow Rentals Report a problem | ||
| 6/25/2026 | Price change | $309,500+1.5%$159/sqft |
Source:  MLS of Southern Arizona #22614954 Report a problem MLS of Southern Arizona #22614954 Report a problem | ||
| 6/12/2026 | Listed for sale | $305,000-14.1%$157/sqft |
Source: MLS of Southern Arizona #22614954 Report a problem | ||
| 8/1/2025 | Listing removed | $355,000$183/sqft |
Source: MLS of Southern Arizona #22421777 Report a problem | ||
| 9/4/2024 | Listed for sale | $355,000+54.4%$183/sqft |
Source: MLS of Southern Arizona #22421777 Report a problem | ||
| 7/17/2024 | Listing removed | -- |
Source: Zillow Rentals Report a problem | ||
| 7/1/2024 | Price change | $1,895-5.2%$1/sqft |
Source: Zillow Rentals Report a problem | ||
| 5/29/2024 | Listed for rent | $1,999+5.5%$1/sqft |
Source: Zillow Rentals Report a problem | ||
| 5/19/2023 | Listing removed | -- |
Source: Zillow Rentals Report a problem | ||
| 5/8/2023 | Listed for rent | $1,895$1/sqft |
Source: Zillow Rentals Report a problem | ||
| 4/19/2023 | Listing removed | -- |
Source: Zillow Rentals Report a problem | ||
| 3/31/2023 | Listed for rent | $1,895+30.7%$1/sqft |
Source: Zillow Rentals Report a problem | ||
| 2/15/2020 | Listing removed | $1,450$1/sqft |
Source: Southwestern Realty LLC Report a problem | ||
| 1/23/2020 | Listed for rent | $1,450+12%$1/sqft |
Source: Southwestern Realty LLC Report a problem | ||
| 7/3/2016 | Listing removed | $229,950$118/sqft |
Source: Southwestern Realty #21611510 Report a problem | ||
| 4/21/2016 | Listed for sale | $229,950+21.2%$118/sqft |
Source: Southwestern Realty #21611510 Report a problem | ||
| 1/26/2013 | Listing removed | $1,295$1/sqft |
Source: Imagine Realty Services, Ltd. #21223770 Report a problem | ||
| 9/29/2012 | Listed for rent | $1,295$1/sqft |
Source: Imagine Realty Services, Ltd. #21223770 Report a problem | ||
| 7/23/2011 | Listing removed | $1,295$1/sqft |
Source: Imagine Realty Services #21118760 Report a problem | ||
| 7/14/2011 | Listed for rent | $1,295$1/sqft |
Source: Imagine Realty Services #21118760 Report a problem | ||
| 3/3/2004 | Sold | $189,775$98/sqft |
Source: MLS of Southern Arizona #2324359 Report a problem | ||
Nearby homes
- $344,0003 bd3 ba2.4k sqft14984 S Camino Rio Puerco, Sahuarita, AZ 85629Off Market

- $413,2004 bd3 ba2.4k sqft14968 S Camino Rio Puerco, Sahuarita, AZ 85629Off Market
- $387,4004 bd3 ba2.7k sqft14960 S Camino Rio Puerco, Sahuarita, AZ 85629Off Market
- $397,500-- bd3 ba2.4k sqft14992 S Camino Rio Puerco, Sahuarita, AZ 85629Off Market
Get a cash offer in 3 minutes
Find out how much your home could sell for in as little as 3 minutes with a no-obligation cash offer.
Estimated market value
$300,000
