Introducing Casa Lumen, a bespoke 4BR/4.5BA residence offering 2,850 sq ft under air (4,181 total including a private pool gazebo) and over $500K in curated upgrades. Inspired by Ibiza and Tulum architecture, this design-forward home blends Mediterranean warmth with modern elegance. Features include ¾" glue-down engineered wood flooring throughout, custom architectural ceilings with a dramatic foyer wood beam, designer lighting, and a striking solid red oak dining installation. The chef's kitchen showcases custom cabinetry, upgraded countertops, and premium appliances, while the primary suite includes a bespoke custom closet. Outdoors, enjoy a private resort-style retreat with pool, expansive deck, gazebo with bath, lush landscaping, irrigation, and fenced yard. Additional upgrades include epoxy garage flooring, natural gas, and permitted plumbing, electrical, and structural enhancements.
Sold for $1,150,000
$1,150,000
14976 Wildwood Circle, Westlake, FL 33470
4beds
2,850sqft
Single Family Residence
Built in 2024
10,071 Square Feet Lot
$1,158,600 Zestimate®
$404/sqft
$4,880 Estimated rent
Home value
$1,158,600
$1.04M - $1.29M
$4,880/mo
Zestimate® history
Owner options
List your home for rent
$4,880/mo
Rent Zestimate®
Find your next renter with Zillow Rental Manager. Plus, with online applications, you can quickly screen prospective tenants – for free.
$4,880/mo
Rent Zestimate®
Refinance and save
$8,040/mo
Est. payment
Refinancing to a lower rate could help reduce your monthly payments and save thousands over the life of the loan.
$8,040/mo
Est. payment
Explore your selling options
Work with a Zillow partner agent
Leverage their expertise and Zillow's premium Showcase listings to get your home seen by more buyers.
Get startedList with your own agent
Get your home in front of millions of buyers by listing it on Zillow.
Learn how to do itSell it yourself
Take full control of how buyers see your home on Zillow by listing For Sale by Owner (FSBO).
List your homeWhat's special
Fenced yardEpoxy garage flooringExpansive deckPrivate pool gazeboBespoke custom closetCustom cabinetryPremium appliances
Zillow last checked:
Listing updated:
Listed by:
Roberto Carluzzo 305-833-9016,
Coldwell Banker Realty /Delray Beach
Bought with:
Ashley Ouellette PA, 706850
LAER Realty Partners Bowen/Wellington
Source: BeachesMLS,MLS#: B26002260 Originating MLS: BeachesMLS
Originating MLS: BeachesMLSFacts & features
Interior
Bedrooms & bathrooms
- Bedrooms: 4
- Bathrooms: 5
- Full bathrooms: 4
- 1/2 bathrooms: 1
- Main level bathrooms: 4
- Main level bedrooms: 4
Primary bedroom
- Description: 10' to 10.8'' tray ceiling
- Level: Main
- Area: 247.5
- Dimensions: 16.5 X 15
Bedroom 2
- Description: 10' ceiling
- Level: Main
- Area: 123.2
- Dimensions: 11.2 X 11
Bedroom 3
- Description: 10' ceiling
- Level: Main
- Area: 135.63
- Dimensions: 11.2 X 12.11
Bedroom 4
- Description: 10' ceiling
- Level: Main
- Area: 140
- Dimensions: 11.2 X 12.5
Den
- Description: 10' ceiling
- Level: Main
- Area: 138.88
- Dimensions: 11.2 X 12.4
Kitchen
- Level: Main
- Area: 165
- Dimensions: 15 X 11
Living room
- Description: 10' to 11' tray ceiling
- Level: Main
- Area: 284.45
- Dimensions: 15.9 X 17.89
Heating
- Central
Cooling
- Central Air, Ceiling Fan(s)
Appliances
- Included: Cooktop, Dryer, Dishwasher, Electric Cooktop, Electric Range, Freezer, Disposal, Gas Water Heater, Microwave, Oven, Refrigerator, Water Heater, Washer
- Laundry: Inside, Laundry Room, Washer Dryer Install Allowed
Features
- Built-in Features, Closet Cabinetry, Dining Area, Separate/Formal Dining Room, Entrance Foyer, High Ceilings, Kitchen Island, Custom Mirrors, Main Level Primary, Pantry, Storage, Tub Shower, Vaulted Ceiling(s), Walk-In Closet(s)
- Flooring: Engineered Hardwood, Tile, Wood
- Doors: French Doors
- Windows: Storm Window(s)
- Has fireplace: No
Interior area
- Total structure area: 4,181
- Total interior livable area: 2,850 sqft
Property
Parking
- Total spaces: 6
- Parking features: Attached, Driveway, Garage
- Attached garage spaces: 2
- Has uncovered spaces: Yes
Features
- Levels: One
- Stories: 1
- Exterior features: Built-in Barbecue, Barbecue, Outdoor Kitchen
- Has private pool: Yes
- Pool features: In Ground, Private, Association
- Fencing: Back Yard,Fenced
- Has view: Yes
- View description: Garden, Pool
Lot
- Size: 10,071 Square Feet
- Features: Landscaped, Sprinklers Automatic, < 1/4 Acre
Details
- Additional structures: Gazebo
- Parcel number: 77414305040000580
- Zoning: R-1—RESIDENTIAL
- Special conditions: Standard
- Other equipment: Call Listing Agent
Construction
Type & style
- Home type: SingleFamily
- Architectural style: Contemporary,Ranch
- Property subtype: Single Family Residence
Materials
- Block, Concrete, Stucco
- Roof: Tile,Wood Trusses
Condition
- Resale
- New construction: No
- Year built: 2024
Details
- Builder model: Kingfisher
- Builder name: Minto Communities
Utilities & green energy
- Sewer: Public Sewer
- Water: Public
- Utilities for property: Cable Available, Electricity Available, Natural Gas Available, Sewer Available, Water Available
Community & HOA
Community
- Features: Home Owners Association, Gated, Street Lights
- Security: Security System, Gated Community, Smoke Detector(s)
- Subdivision: WOODLANDS OF WESTLAKE
HOA
- Has HOA: Yes
- Amenities included: Bocce Court, Clubhouse, Gated, Playground, Pool, Sports Fields, Sidewalks, Tennis Court(s)
- Services included: Common Areas, Security
- HOA fee: $147 monthly
- HOA name: WOODLANDS OF WESTLAKE HOMEOWNERS' ASSOCIATION, INC
- HOA phone: 561-437-3401
Location
- Region: Loxahatchee
Financial & listing details
- Price per square foot: $404/sqft
- Annual tax amount: $13,324
- Date on market: 3/15/2026
- Cumulative days on market: 19 days
- Listing terms: Cash,Conventional
- Electric utility on property: Yes
Price history
| Date | Event | Price |
|---|---|---|
| 4/30/2026 | Sold | $1,150,000-7.9%$404/sqft |
Source:  BeachesMLS #B26002260 Report a problem BeachesMLS #B26002260 Report a problem | ||
| 4/5/2026 | Contingent | $1,249,000$438/sqft |
Source: My State MLS #11677370 Report a problem | ||
| 3/26/2026 | Price change | $1,249,000-6%$438/sqft |
Source: BeachesMLS #B26002260 Report a problem | ||
| 3/15/2026 | Listed for sale | $1,329,000$466/sqft |
Source: BeachesMLS #B26002260 Report a problem | ||
Public tax history
Tax history is unavailable.
Neighborhood: Westlake
Nearby homes
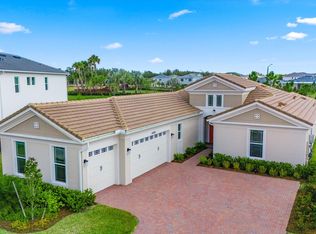
- $730,0004 bd3 ba2.4k sqft14982 Wildwood Cir, Loxahatchee, FL 33470Sold
- $133,000-- bd-- ba-- sqft14315 Spruce Pine Dr, Loxahatchee, FL 33470Off Market
- $133,000-- bd-- ba-- sqft14309 Spruce Pine Dr, Loxahatchee, FL 33470Off Market
- $133,000-- bd-- ba-- sqft14321 Spruce Pine Dr, Loxahatchee, FL 33470Off Market
- $133,000-- bd-- ba-- sqft14303 Spruce Pine Dr, Loxahatchee, FL 33470Off Market
- $133,000-- bd-- ba-- sqft14327 Spruce Pine Dr, Loxahatchee, FL 33470Off Market
- $133,000-- bd-- ba-- sqft14297 Spruce Pine Dr, Loxahatchee, FL 33470Off Market
- $133,000-- bd-- ba-- sqft14339 Spruce Pine Dr, Loxahatchee, FL 33470Off Market
Nearby schools
GreatSchools rating
- 7/10Golden Grove Elementary SchoolGrades: PK-5Distance: 0.5 mi
- 6/10Osceola Creek Middle SchoolGrades: 6-8Distance: 3.5 mi
- 4/10Seminole Ridge Community High SchoolGrades: 9-12Distance: 2.4 mi
Schools provided by the listing agent
- Elementary: Golden Grove
- Middle: Western Pines
- High: Seminole Ridge
Source: BeachesMLS. This data may not be complete. We recommend contacting the local school district to confirm school assignments for this home.
Get a cash offer in 3 minutes
Find out how much your home could sell for in as little as 3 minutes with a no-obligation cash offer.
Estimated market value
$1,158,600
Get a cash offer in 3 minutes
Find out how much your home could sell for in as little as 3 minutes with a no-obligation cash offer.
Estimated market value
$1,158,600
- Florida
- Palm Beach County
- Loxahatchee
- 33470
- Westlake
- 14976 Wildwood Circle
Nearby cities
Nearby neighborhoods
Nearby zip codes
Other Loxahatchee Topics
