Skip main navigation
Off market
  • $782,100

    14978 Buggy Whip, Sisters, OR 97759

    3beds
    1,596sqft
    SingleFamily
    Built in 1989
    0.51 Acres Lot
    $782,100 Zestimate®
    $490/sqft
    $2,884 Estimated rent

    Home value

    $782,100

    $735,000 - $829,000

    $2,884/mo

    Zestimate® history
    Loading
    Loading...

    Owner options

    List your home for rent

    $2,884/mo

    Rent Zestimate®

    Find your next renter with Zillow Rental Manager. Plus, with online applications, you can quickly screen prospective tenants – for free.

    Learn more

    $2,884/mo

    Rent Zestimate®

    Refinance and save

    $4,649/mo

    Est. payment

    Refinancing to a lower rate could help reduce your monthly payments and save thousands over the life of the loan.

    See today's rates

    $4,649/mo

    Est. payment

    Explore your selling options

    Work with a Zillow partner agent

    Leverage their expertise and Zillow's premium Showcase listings to get your home seen by more buyers.

    Get started

    List with your own agent

    Get your home in front of millions of buyers by listing it on Zillow.

    Learn how to do it

    Sell it yourself

    Take full control of how buyers see your home on Zillow by listing For Sale by Owner (FSBO).

    List your home

    What's special

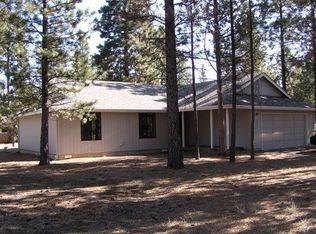
    Meticulously maintained single level home in the desirable Tollgate neighborhood situated on .51 acres. Open concept floor plan featuring vaulted ceilings and a gas fireplace, plus a spacious kitchen with an island/breakfast bar. Master suite with private patio. Expansive cedar decking in front and back. Beautifully landscaped yard surrounded by an abundance of trees. Backs to common area with easy access to thousands of acres of national forest land. New backyard cedar fencing. Attached 1,010 square ft. shop with 220 power and built-in workbenches in addition to a 2 car attached garage. Plenty of space for RV parking, etc. Tollgate amenities include pool, tennis and basketball courts, walking/biking paths, and clubhouse.

    This property is off market, which means it's not currently listed for sale or rent on Zillow. This may be different from what's available on other websites or public sources.
    Facts & features

    Interior

    Bedrooms & bathrooms
    • Bedrooms: 3
    • Bathrooms: 2
    • Full bathrooms: 2
    Heating
    • Forced air, Heat pump, Electric, Gas
    Cooling
    • Central
    Appliances
    • Included: Dryer, Washer
    Features
    • Master Downstairs, Kitchen Island, Laminate Counters
    • Flooring: Carpet, Laminate
    • Windows: Vinyl Frames, Double Pane Windows
    • Has fireplace: Yes
    • Fireplace features: Gas, Great Room
    • Common walls with other units/homes: No Common Walls
    Interior area
    • Total interior livable area: 1,596 sqft

    Property

    Parking
    • Total spaces: 2
    • Parking features: Garage - Attached
    Features
    • Levels: One
    Lot
    • Size: 0.51 Acres
    • Features: Fenced, Landscaped, Sprinkler Timer(s), Drip System, Level, Sprinklers In Rear
    Details
    • Additional structures: Workshop
    • Parcel number: 141031B000300
    • Special conditions: Standard

    Construction

    Type & style
    • Home type: SingleFamily
    • Architectural style: Ranch
    Materials
    • Roof: Composition
    Condition
    • Year built: 1989

    Utilities & green energy

    • Sewer: Standard Leach Field
    • Water: Public

    Community & neighborhood

    Security
    • Security features: Carbon Monoxide Detector(s), Smoke Detector(s)
    Location
    • Region: Sisters

    HOA & financial

    HOA
    • Has HOA: Yes
    • HOA fee: $90 monthly
    • Amenities included: Park, Pool, Tennis Court(s), Landscaping, Clubhouse, Snow Removal, Playground, Pickleball Court(s)

    Other

    Other facts
    • Appliances: Dishwasher, Disposal, Microwave, Oven, Refrigerator, Water Heater, Cooktop
    • Construction Materials: Frame
    • Cooling: Central Air, Heat Pump
    • Common Walls: No Common Walls
    • Exterior Features: Deck, Patio
    • Fireplace Features: Gas, Great Room
    • Flooring: Laminate, Carpet
    • Foundation Details: Stemwall
    • Heating: Forced Air, Electric, Heat Pump
    • Interior Features: Master Downstairs, Kitchen Island, Laminate Counters
    • Levels: One
    • Lot Features: Fenced, Landscaped, Sprinkler Timer(s), Drip System, Level, Sprinklers In Rear
    • Parking Features: Asphalt, Attached, Driveway, Garage Door Opener, RV Access/Parking
    • Special Listing Conditions: Standard
    • Window Features: Vinyl Frames, Double Pane Windows
    • Rooms: Eating Area, Kitchen, Laundry, Great Room, Master Bedroom
    • Architectural Style: Ranch
    • Roof: Composition
    • Other Structures: Workshop
    • Security Features: Carbon Monoxide Detector(s), Smoke Detector(s)
    • Water Source: Public
    • Association YN: Yes
    • Sewer: Standard Leach Field
    • Section: Not Applicable
    • Association Amenities: Park, Pool, Tennis Court(s), Landscaping, Clubhouse, Snow Removal, Playground, Pickleball Court(s)
    • Community Features: Park, Short Term Rentals Allowed, Access to Public Lands, Tennis Court(s), Pickleball Court(s)

    Price history

    DateEventPrice
    10/30/2020Sold$515,000$323/sqft
    Source: Oregon Datashare #220107979 Report a problem
    8/30/2020Pending sale$515,000$323/sqft
    Source: Stellar Realty Northwest #220107979 Report a problem
    8/27/2020Listed for sale$515,000+4%$323/sqft
    Source: Stellar Realty Northwest #220107979 Report a problem
    11/21/2019Listing removed$495,000$310/sqft
    Source: Coldwell Banker Reed Bros. Realty #201910325 Report a problem
    11/14/2019Listed for sale$495,000+7.6%$310/sqft
    Source: Coldwell Banker Reed Bros Rlty #201910325 Report a problem
    8/20/2018Sold$460,000$288/sqft
    Source: Oregon Datashare #201806850 Report a problem
    7/16/2018Pending sale$460,000$288/sqft
    Source: RE/MAX Out West Realty #201806850 Report a problem
    7/5/2018Listed for sale$460,000+10.8%$288/sqft
    Source: RE/MAX Out West Realty #201806850 Report a problem
    4/10/2006Sold$415,000$260/sqft
    Source: Public Record Report a problem

    Public tax history

    YearProperty taxesTax assessment
    2025$4,803 +3.2%$305,540 +3%
    2024$4,654 +2.9%$296,650 +6.1%
    2023$4,524 +5.2%$279,630
    2022$4,300 +2.5%$279,630 +6.1%
    2021$4,195 $263,590
    2020-- $263,590 +6.1%
    2019$3,890 $248,470
    2018$3,890 +3.3%$248,470 +3%
    2017$3,765 +4.5%$241,240 +3%
    2016$3,604 $234,220 +3%
    2015$3,604 +10.3%$227,400 +3%
    2014$3,269 $220,780 +3%
    2013-- $214,350 +3%
    2012-- $208,110 +3%
    2011-- $202,050 +3%
    2010-- $196,170 +3%
    2009-- $190,460 +12.3%
    2008-- $169,630 +3%
    2007-- $164,690 +3%
    2006-- $159,900 +3%
    2005-- $155,250 -20.7%
    2002-- $195,810 +6.5%
    2001-- $183,790 +6.2%
    2000-- $173,075

    Find assessor info on the county website

    Neighborhood: 97759

    Nearby schools

    GreatSchools rating
    Schools provided by the listing agent
    • Elementary: Sisters Elem
    • Middle: Sisters Middle
    • High: Sisters High

    Source: The MLS. This data may not be complete. We recommend contacting the local school district to confirm school assignments for this home.

    Get a cash offer in 3 minutes
    Find out how much your home could sell for in as little as 3 minutes with a no-obligation cash offer.
    Estimated market value
    $782,100
    Get a cash offer in 3 minutes
    Find out how much your home could sell for in as little as 3 minutes with a no-obligation cash offer.
    Estimated market value
    $782,100