HURRY TO THIS ONE!!! IT SHINES LIKE NEW!!! DARE TO COMPARE SQUARE FOOTAGE TO NEW CONSTRUCTION! BRAND NEW UPGRADED PAD & CARPET THROUGHOUT!!! NEWLY FINISHED LOWER LEVEL! WALK OUT!!! STUNNING STONE & SHAKE FRONT ELEVATION!!! NO COOKIE CUTTER LEFT HERE...GRANITE KITCHEN TOPS-SS APPLIANCES-UPGRADED LIGHTING TOO! FUN DECOR! HUGE BASEMENT LAYOUT!!! THIS NEARLY NEW 4 BEDROOM 3 BATH HOME IS READY FOR YOU TO CALL HOME NOW!!! 3 Bedrooms on Main Level! Private Primary Suite is SWEET INDEED!!! Do the Math-Why Live in a Town Home or an Old Home When This Nearly New Home Can Be Yours Today?! THE HIGHLY DESIRED RIVERSTONE DEVELOPMENT HAS WALKING PATHS PONDS & A PARK FOR YOUR ENJOYMENT! HWY 10 CONSTRUCTION IS NEARLY COMPLETE! SEE THIS GEM NOW!!! Call for Financing Options That Can WOW You!!!
Closed
$380,000
14978 Quintana St NW, Ramsey, MN 55303
4beds
2,417sqft
Single Family Residence
Built in 2020
6,141 Square Feet Lot
$383,400 Zestimate®
$157/sqft
$3,188 Estimated rent
Home value
$383,400
$353,000 - $418,000
$3,188/mo
Zestimate® history
Owner options
List your home for rent
$3,188/mo
Rent Zestimate®
Find your next renter with Zillow Rental Manager. Plus, with online applications, you can quickly screen prospective tenants – for free.
$3,188/mo
Rent Zestimate®
Refinance and save
$2,533/mo
Est. payment
Refinancing to a lower rate could help reduce your monthly payments and save thousands over the life of the loan.
$2,533/mo
Est. payment
Explore your selling options
Work with a Zillow partner agent
Leverage their expertise and Zillow's premium Showcase listings to get your home seen by more buyers.
Get startedList with your own agent
Get your home in front of millions of buyers by listing it on Zillow.
Learn how to do itSell it yourself
Take full control of how buyers see your home on Zillow by listing For Sale by Owner (FSBO).
List your homeWhat's special
Private primary suiteWalking pathsSs appliancesNewly finished lower levelUpgraded lightingHuge basement layoutGranite kitchen tops
Zillow last checked:
Listing updated:
Listed by:
Susan M. Juneau 763-242-5082,
Keller Williams Classic Realty
Bought with:
Khalid S. Eljarushi
RES Realty
Source: NorthstarMLS as distributed by MLS GRID,MLS#: 6760851
Facts & features
Interior
Bedrooms & bathrooms
- Bedrooms: 4
- Bathrooms: 3
- Full bathrooms: 1
- 3/4 bathrooms: 2
Bedroom
- Level: Upper
- Area: 184.8 Square Feet
- Dimensions: 13.2 x 14
Bedroom 2
- Level: Upper
- Area: 117.72 Square Feet
- Dimensions: 10.8 x 10.9
Bedroom 3
- Level: Upper
- Area: 118.8 Square Feet
- Dimensions: 9.9 x 12
Bedroom 4
- Level: Lower
- Area: 147.5 Square Feet
- Dimensions: 11.8 x 12.5
Dining room
- Level: Upper
- Area: 127 Square Feet
- Dimensions: 10 x 12.7
Family room
- Level: Lower
- Area: 364.77 Square Feet
- Dimensions: 18.9 x 19.3
Family room
- Level: Lower
- Area: 193.78 Square Feet
- Dimensions: 10.7 x 18.11
Foyer
- Level: Main
- Area: 70.7 Square Feet
- Dimensions: 7 x 10.10
Garage
- Level: Main
- Area: 420 Square Feet
- Dimensions: 20 x 21
Kitchen
- Level: Upper
- Area: 121.92 Square Feet
- Dimensions: 9.6 x 12.7
Living room
- Level: Upper
- Area: 181.65 Square Feet
- Dimensions: 12.11 x 15
Walk in closet
- Level: Upper
- Area: 35.28 Square Feet
- Dimensions: 4.9 x 7.2
Walk in closet
- Level: Lower
- Area: 39.01 Square Feet
- Dimensions: 4.7 x 8.3
Heating
- Forced Air
Cooling
- Central Air
Appliances
- Included: Air-To-Air Exchanger, Dishwasher, Disposal, Dryer, Electric Water Heater, Microwave, Range, Refrigerator, Stainless Steel Appliance(s), Washer
- Laundry: Lower Level, Sink
Features
- Basement: Block,Daylight
- Has fireplace: No
Interior area
- Total structure area: 2,417
- Total interior livable area: 2,417 sqft
- Finished area above ground: 1,280
- Finished area below ground: 1,137
Property
Parking
- Total spaces: 2
- Parking features: Attached, Asphalt, Electric, Garage Door Opener
- Attached garage spaces: 2
- Has uncovered spaces: Yes
- Details: Garage Dimensions (20x21), Garage Door Height (7), Garage Door Width (9)
Accessibility
- Accessibility features: None
Features
- Levels: Multi/Split
Lot
- Size: 6,141 Square Feet
- Dimensions: E50*124*50*122
- Features: Tree Coverage - Light
Details
- Foundation area: 1280
- Parcel number: 203225330137
- Zoning description: Residential-Single Family
Construction
Type & style
- Home type: SingleFamily
- Property subtype: Single Family Residence
Materials
- Block, Frame, Stone
- Roof: Age 8 Years or Less
Condition
- New construction: No
- Year built: 2020
Utilities & green energy
- Gas: Natural Gas
- Sewer: City Sewer/Connected
- Water: City Water/Connected
- Utilities for property: Underground Utilities
Community & HOA
Community
- Subdivision: Riverstone 4th Add
HOA
- Has HOA: Yes
- Services included: Other, Professional Mgmt, Sanitation
- HOA fee: $172 quarterly
- HOA name: Cities Management
- HOA phone: 612-381-8600
Location
- Region: Ramsey
Financial & listing details
- Price per square foot: $157/sqft
- Tax assessed value: $365,900
- Annual tax amount: $3,687
- Date on market: 7/29/2025
- Cumulative days on market: 29 days
Price history
| Date | Event | Price |
|---|---|---|
| 9/10/2025 | Sold | $380,000-1.9%$157/sqft |
Source:  NorthstarMLS as distributed by MLS GRID #6760851 Report a problem NorthstarMLS as distributed by MLS GRID #6760851 Report a problem | ||
| 8/26/2025 | Pending sale | $387,400$160/sqft |
Source: NorthstarMLS as distributed by MLS GRID #6760851 Report a problem | ||
| 8/14/2025 | Price change | $387,400-1.9%$160/sqft |
Source: NorthstarMLS as distributed by MLS GRID #6760851 Report a problem | ||
| 7/29/2025 | Listed for sale | $394,900$163/sqft |
Source: NorthstarMLS as distributed by MLS GRID #6760851 Report a problem | ||
Public tax history
| Year | Property taxes | Tax assessment |
|---|---|---|
| 2025 | $3,687 +7.9% | $352,281 +9.9% |
| 2024 | $3,416 -14.2% | $320,453 -0.5% |
| 2023 | $3,980 +18.9% | $322,024 -15.8% |
| 2022 | $3,347 | $382,410 +32.3% |
| 2021 | -- | $288,997 |
Find assessor info on the county website
Neighborhood: 55303
Nearby homes
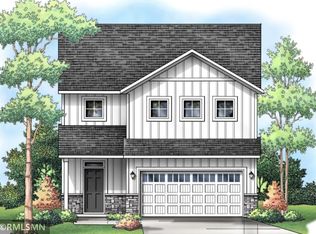
- $402,0004 bd3 ba2.4k sqft8677 146th Ln NW, Ramsey, MN 55303Sold
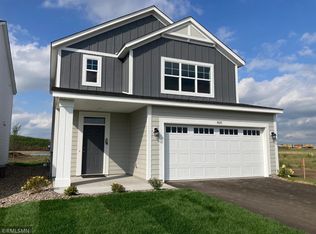
- $364,9003 bd3 ba2k sqft8671 146th Ln NW, Ramsey, MN 55303Sold
- $357,9004 bd2 ba2.4k sqft8665 146th Ln NW, Ramsey, MN 55303Off Market
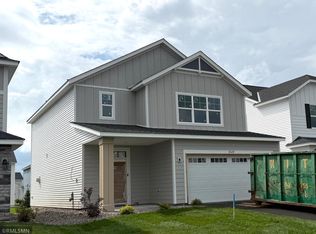
- $376,9003 bd3 ba2k sqft8624 147th Ave NW, Ramsey, MN 55303Sold
- $389,9004 bd3 ba2.4k sqft8665 146th Ln NW, Anoka, MN 55303Sold
- $324,6004 bd2 ba1.7k sqft8659 146th Ln NW, Ramsey, MN 55303Off Market
- $355,0003 bd3 ba2k sqft8683 146th Ln NW, Ramsey, MN 55303Sold
- $454,9005 bd3 ba2.5k sqft14615 Rabbit St NW, Ramsey, MN 55303Sold
Nearby schools
GreatSchools rating
- 7/10Ramsey Elementary SchoolGrades: K-5Distance: 3.6 mi
- 6/10Anoka Middle School For The ArtsGrades: 6-8Distance: 5.9 mi
- 7/10Anoka Senior High SchoolGrades: 9-12Distance: 5.1 mi
Get a cash offer in 3 minutes
Find out how much your home could sell for in as little as 3 minutes with a no-obligation cash offer.
Estimated market value
$383,400
Get a cash offer in 3 minutes
Find out how much your home could sell for in as little as 3 minutes with a no-obligation cash offer.
Estimated market value
$383,400
- Minnesota
- Anoka County
- Ramsey
- 55303
- 14978 Quintana St NW
Nearby cities
Nearby zip codes
Other Ramsey Topics
