Welcome to 14979 Corvalis Ct — Where Comfort, Style & Modern Living Come Together
Nestled on a quiet cul-de-sac in the heart of Eastvale, this stunning 4-bedroom, 3-bathroom home offers just over 3,000 sq ft of thoughtfully designed living space on an expansive 12,000+ sq ft lot. From the moment you arrive, the pride of ownership is evident.
Inside, the open floor plan creates a seamless flow between the living, dining, and kitchen areas — perfect for entertaining or everyday family life. A dedicated office and formal dining room add versatility, while a convenient downstairs bedroom with a full bath is ideal for guests or multigenerational living. Head upstairs to find three additional bedrooms, a spacious loft, and room for everyone to spread out.
Step outside and discover your own private resort. The oversized backyard is an entertainer's dream, featuring a sparkling pool, covered patio with a built-in BBQ island, and coveted RV parking — a rare find in today's market. The generous lot size offers space and privacy that's hard to come by.
This home is truly built for the future. Enjoy the benefits of a 4 car garage, paid-off solar panels that dramatically reduce your energy costs, a Tesla EV charger in the garage, and a Starlink router for blazing-fast internet — all included.
Located in one of Eastvale's most sought-after neighborhoods with top-rated schools, easy freeway access, and nearby shopping and dining. Homes like this don't last — schedule your private tour today!
Sold for $1,150,000
Listed by: eXp Realty of California Inc • Jason Stuck • Contact: 888-584-9427
Bought with: Harvest Realty Development
Zestimate®
$1,150,000
14979 Corvalis Ct, Corona, CA 92880
4beds
3,026sqft
Single Family Residence
Built in 2010
0.28 Acres Lot
$1,150,000 Zestimate®
$380/sqft
$4,653 Estimated rent
Home value
$1,150,000
$1.06M - $1.25M
$4,653/mo
Zestimate® history
Owner options
List your home for rent
$4,653/mo
Rent Zestimate®
Find your next renter with Zillow Rental Manager. Plus, with online applications, you can quickly screen prospective tenants – for free.
$4,653/mo
Rent Zestimate®
Refinance and save
$7,293/mo
Est. payment
Refinancing to a lower rate could help reduce your monthly payments and save thousands over the life of the loan.
$7,293/mo
Est. payment
Explore your selling options
Work with a Zillow partner agent
Leverage their expertise and Zillow's premium Showcase listings to get your home seen by more buyers.
Get startedList with your own agent
Get your home in front of millions of buyers by listing it on Zillow.
Learn how to do itSell it yourself
Take full control of how buyers see your home on Zillow by listing For Sale by Owner (FSBO).
List your homeWhat's special
Sparkling poolCoveted rv parkingSpacious loftQuiet cul-de-sacDedicated officeFormal dining room
Zillow last checked:
Listing updated:
Listed by:
Jason Stuck DRE #01991269 j_stuck@hotmail.com,
eXp Realty of California Inc
Bought with:
Xinyu Wang, DRE #02244539
Harvest Realty Development
Source: CRMLS,MLS#: PW26094501 Originating MLS: California Regional MLS
Originating MLS: California Regional MLSFacts & features
Interior
Bedrooms & bathrooms
- Bedrooms: 4
- Bathrooms: 3
- Full bathrooms: 3
- Main level bathrooms: 1
- Main level bedrooms: 1
Rooms
- Room types: Bedroom, Family Room, Great Room, Kitchen, Laundry, Loft, Office, Dining Room
Bedroom
- Features: Bedroom on Main Level
Bathroom
- Features: Bathroom Exhaust Fan, Bathtub, Dual Sinks, Full Bath on Main Level, Granite Counters, Separate Shower, Tub Shower
Kitchen
- Features: Granite Counters, Kitchen Island, Kitchen/Family Room Combo
Heating
- Central
Cooling
- Central Air
Appliances
- Included: Barbecue, Dishwasher, Disposal, Gas Oven, Gas Range, Gas Water Heater, Microwave
- Laundry: Inside, Laundry Room
Features
- Ceiling Fan(s), Crown Molding, Separate/Formal Dining Room, Eat-in Kitchen, Granite Counters, Recessed Lighting, Storage, Bedroom on Main Level, Loft
- Flooring: Carpet, Laminate, Wood
- Has fireplace: Yes
- Fireplace features: Family Room
- Common walls with other units/homes: No Common Walls
Interior area
- Total interior livable area: 3,026 sqft
Property
Parking
- Total spaces: 4
- Parking features: Direct Access, Driveway, Garage
- Attached garage spaces: 4
Features
- Levels: Two
- Stories: 2
- Entry location: Front Door
- Patio & porch: Concrete, Covered, Front Porch, Patio
- Has private pool: Yes
- Pool features: Private
- Has spa: Yes
- Spa features: Private
- Fencing: Block,Vinyl
- Has view: Yes
- View description: None
Lot
- Size: 0.28 Acres
- Features: 0-1 Unit/Acre, Back Yard, Cul-De-Sac, Drip Irrigation/Bubblers, Front Yard, Sprinklers In Rear, Lawn, Landscaped, Near Park, Sprinkler System, Yard
Details
- Additional structures: Shed(s)
- Parcel number: 144810006
- Special conditions: Standard
Construction
Type & style
- Home type: SingleFamily
- Property subtype: Single Family Residence
Materials
- Roof: Flat Tile
Condition
- Turnkey
- New construction: No
- Year built: 2010
Utilities & green energy
- Electric: Photovoltaics Seller Owned
- Sewer: Public Sewer
- Water: Public
Community & HOA
Community
- Features: Curbs, Gutter(s), Storm Drain(s), Street Lights, Sidewalks, Park
- Security: Carbon Monoxide Detector(s), Smoke Detector(s)
HOA
- Has HOA: Yes
- Amenities included: Sport Court, Maintenance Grounds, Barbecue, Picnic Area, Playground
- HOA fee: $52 monthly
- HOA name: Avonlea
- HOA phone: 909-592-1562
Location
- Region: Corona
Financial & listing details
- Price per square foot: $380/sqft
- Tax assessed value: $622,596
- Annual tax amount: $10,068
- Date on market: 5/5/2026
- Cumulative days on market: 7 days
- Listing terms: Cash,Conventional,Contract,FHA,VA Loan
- Road surface type: Paved
Price history
| Date | Event | Price |
|---|---|---|
| 6/29/2026 | Sold | $1,150,000+2.8%$380/sqft |
Source:  CRMLS #PW26094501 Report a problem CRMLS #PW26094501 Report a problem | ||
| 5/18/2026 | Pending sale | $1,118,888$370/sqft |
Source: CRMLS #PW26094501 Report a problem | ||
| 5/5/2026 | Listed for sale | $1,118,888+148.6%$370/sqft |
Source: CRMLS #PW26094501 Report a problem | ||
| 12/21/2010 | Sold | $450,000$149/sqft |
Source: Public Record Report a problem | ||
Public tax history
| Year | Property taxes | Tax assessment |
|---|---|---|
| 2025 | $10,068 +2% | $622,596 +2% |
| 2024 | $9,872 +1% | $610,389 +2% |
| 2023 | $9,773 +1.6% | $598,422 +2% |
| 2022 | $9,619 +0.6% | $586,690 +2% |
| 2021 | $9,565 +1.3% | $575,188 +1% |
| 2020 | $9,444 +2% | $569,292 +2% |
| 2019 | $9,261 +1.6% | $558,130 +2% |
| 2018 | $9,116 +2% | $547,187 +2% |
| 2017 | $8,933 | $536,459 +2% |
| 2016 | $8,933 +2.8% | $525,942 +1.5% |
| 2015 | $8,691 +7.5% | $518,043 +10.2% |
| 2014 | $8,081 | $470,197 +0.5% |
| 2013 | -- | $468,075 +4.5% |
| 2012 | -- | $448,000 -0.4% |
| 2011 | -- | $449,900 +334.5% |
| 2010 | -- | $103,556 -0.2% |
| 2009 | -- | $103,803 |
Find assessor info on the county website
Neighborhood: 92880
Nearby homes
- $887,4004 bd3 ba2.2k sqft14967 Corvalis Ct, Corona, CA 92880Off Market
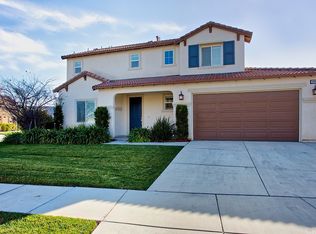
- $886,5004 bd3 ba2.2k sqft14967 Corvalis Ct, Eastvale, CA 92880Off Market
- $1,083,2004 bd3 ba3.5k sqft14991 Corvalis Ct, Corona, CA 92880Off Market
- $989,8004 bd4 ba2.9k sqft7260 Leighton Dr, Corona, CA 92880Off Market
- $1,077,8004 bd4 ba3.5k sqft14988 Corvalis Ct, Corona, CA 92880Off Market
- $1,299,0004 bd4 ba3.5k sqft14988 Corvalis Ct, Eastvale, CA 92880Off Market
- $1,134,7004 bd4 ba4k sqft14984 Franklin Ln, Corona, CA 92880Off Market
- $1,176,2005 bd4 ba4k sqft14984 Franklin Ln, Eastvale, CA 92880Off Market
Nearby schools
GreatSchools rating
- 10/10Philistine Rondo School of DiscoveryGrades: K-6Distance: 0.4 mi
- 8/10Dr. Augustine Ramirez Intermediate SchoolGrades: 7-8Distance: 1.4 mi
- 9/10Eleanor Roosevelt High SchoolGrades: 9-12Distance: 2.4 mi
Schools provided by the listing agent
- Middle: Ramirez
- High: Roosevelt
Source: CRMLS. This data may not be complete. We recommend contacting the local school district to confirm school assignments for this home.
Get a cash offer in 3 minutes
Find out how much your home could sell for in as little as 3 minutes with a no-obligation cash offer.
Estimated market value
$1,150,000
Get a cash offer in 3 minutes
Find out how much your home could sell for in as little as 3 minutes with a no-obligation cash offer.
Estimated market value
$1,150,000
- California
- Riverside County
- Eastvale
- 92880
- 14979 Corvalis Ct
Nearby cities
Nearby neighborhoods
Nearby zip codes
Other Eastvale Topics
