Skip main navigation
Sold
  • $462,000

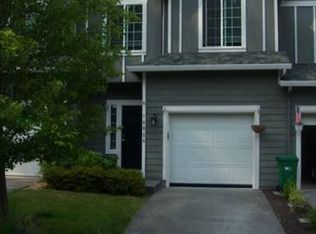
    14979 SW Falkland Ct, Portland, OR 97223

    3beds
    1,486sqft
    Residential, Townhouse
    Built in 2001
    2,613.6 Square Feet Lot
    $446,500 Zestimate®
    $311/sqft
    $2,570 Estimated rent

    Home value

    $446,500

    $420,000 - $473,000

    $2,570/mo

    Zestimate® history
    Loading
    Loading...

    Owner options

    List your home for rent

    $2,570/mo

    Rent Zestimate®

    Find your next renter with Zillow Rental Manager. Plus, with online applications, you can quickly screen prospective tenants – for free.

    Learn more

    $2,570/mo

    Rent Zestimate®

    Refinance and save

    $2,769/mo

    Est. payment

    Refinancing to a lower rate could help reduce your monthly payments and save thousands over the life of the loan.

    See today's rates

    $2,769/mo

    Est. payment

    Explore your selling options

    Work with a Zillow partner agent

    Leverage their expertise and Zillow's premium Showcase listings to get your home seen by more buyers.

    Get started

    List with your own agent

    Get your home in front of millions of buyers by listing it on Zillow.

    Learn how to do it

    Sell it yourself

    Take full control of how buyers see your home on Zillow by listing For Sale by Owner (FSBO).

    List your home

    What's special

    Open concept livingGreat bedroom separationUpstairs laundryExpansive back deckFull two car garageStainless steel appliancesQuartz countertops
    This property is an entire lifestyle. Located in Mountainside's desirable school district and walking distance to fantastic trails and neighborhood parks, as well as the shopping/restaurant/entertainment/lake amenities Progress Ridge has to offer. Well laid out home with open concept living, upstairs laundry, great bedroom separation and a full two car garage. Sellers recently completed a bright and clean kitchen remodel including quartz countertops and stainless steel appliances, newer laminate flooring/carpet, new furnace/AC and fresh interior paint. Located at the end of the street your expansive back deck is a great escape from the city where you are surrounded by trees and nature, private and serene. Yet to mention being one of the only homes in the area with no HOA, it may just be the one you have been waiting for, schedule a tour today!

    Zillow last checked:

    Listing updated:

    Listed by:

    Danielle Jackson 503-538-8311,

    Willcuts Company Real Estate

    Bought with:

    Brian Migliaccio, 201215488

    Premiere Property Group, LLC

    Source: RMLS (OR),MLS#: 24233590MLS Logo

    Facts & features

    Interior

    Bedrooms & bathrooms
    • Bedrooms: 3
    • Bathrooms: 3
    • Full bathrooms: 2
    • Partial bathrooms: 1
    • Main level bathrooms: 1
    Primary bedroom
    • Features: Bathroom, Walkin Closet
    • Level: Upper
    Bedroom 2
    • Level: Upper
    Bedroom 3
    • Level: Upper
    Kitchen
    • Features: Island, Laminate Flooring, Quartz
    • Level: Main
    Living room
    • Features: Fireplace
    • Level: Main
    Heating
    • Forced Air, Fireplace(s)
    Cooling
    • Central Air
    Appliances
    • Included: Dishwasher, Disposal, Free-Standing Range, Free-Standing Refrigerator, Microwave, Plumbed For Ice Maker, Stainless Steel Appliance(s), Washer/Dryer, Electric Water Heater
    • Laundry: Laundry Room
    Features
    • Quartz, Kitchen Island, Bathroom, Walk-In Closet(s)
    • Flooring: Laminate, Wall to Wall Carpet
    • Windows: Double Pane Windows, Vinyl Frames
    • Basement: Crawl Space
    • Number of fireplaces: 1
    • Fireplace features: Gas
    Interior area
    • Total structure area: 1,486
    • Total interior livable area: 1,486 sqft

    Property

    Parking
    • Total spaces: 2
    • Parking features: Driveway, Garage Door Opener, Attached
    • Attached garage spaces: 2
    • Has uncovered spaces: Yes
    Accessibility
    • Accessibility features: Minimal Steps, Accessibility
    Features
    • Stories: 2
    • Patio & porch: Deck
    • Exterior features: Yard
    • Has view: Yes
    • View description: Territorial
    Lot
    • Size: 2,613 sqft
    • Features: Private, Terraced, Wooded, SqFt 0K to 2999
    Details
    • Parcel number: R2098342

    Construction

    Type & style
    • Home type: Townhouse
    • Property subtype: Residential, Townhouse
    • Attached to another structure: Yes
    Materials
    • Cement Siding
    • Foundation: Concrete Perimeter
    • Roof: Composition
    Condition
    • Resale
    • New construction: No
    • Year built: 2001

    Utilities & green energy

    • Gas: Gas
    • Sewer: Public Sewer
    • Water: Public
    • Utilities for property: Cable Connected

    Community & neighborhood

    Security
    • Security features: None
    Location
    • Region: Portland
    • Subdivision: Hillshire Creek Estates

    Other

    Other facts
    • Listing terms: Cash,Conventional,FHA,VA Loan
    • Road surface type: Paved

    Price history

    DateEventPrice
    12/12/2024Sold$462,000+0.5%$311/sqft
    Source: RMLS (OR) #24233590 Report a problem
    11/13/2024Pending sale$459,900$309/sqft
    Source: RMLS (OR) #24233590 Report a problem
    11/8/2024Listed for sale$459,900+3.3%$309/sqft
    Source: RMLS (OR) #24233590 Report a problem
    9/12/2022Sold$445,000-1.1%$299/sqft
    Source: RMLS (OR) #22660705 Report a problem
    8/15/2022Pending sale$449,900$303/sqft
    Source: RMLS (OR) #22660705 Report a problem
    7/29/2022Listed for sale$449,900+112.2%$303/sqft
    Source: RMLS (OR) #22660705 Report a problem
    8/28/2013Sold$212,000+1%$143/sqft
    Source: RMLS (OR) #13524186 Report a problem
    8/14/2013Listed for sale$209,900$141/sqft
    Source: KJK Properties, P.C. #1317179569 Report a problem
    6/24/2013Listing removed$209,900$141/sqft
    Source: KJK Properties, P.C. #13524186 Report a problem
    6/19/2013Listed for sale$209,900+25%$141/sqft
    Source: KJK Properties, P.C. #13524186 Report a problem
    5/21/2002Sold$167,900$113/sqft
    Source: Public Record Report a problem

    Public tax history

    YearProperty taxesTax assessment
    2025$4,075 +4.5%$241,080 +3%
    2024$3,899 +3.7%$234,060 +3%
    2023$3,760 +3.7%$227,250 +3%
    2022$3,627 +3.9%$220,640
    2021$3,491 +3.1%--
    2020$3,386 +86.6%$207,990 +87.1%
    2019$1,815 -42.8%$111,180 -44.9%
    2018$3,172 $201,940 +6.1%
    2017$3,172 +7.7%$190,350 +3%
    2016$2,945 $184,810 +3%
    2015$2,945 +4.7%$179,430 +3%
    2014$2,813 +8.2%$174,210 +3%
    2013$2,600 +8.9%$169,140 +3%
    2012$2,389 +2.4%$164,220 -16.4%
    2011$2,333 +3%$196,470 -6.7%
    2010$2,266 +1.9%$210,490 -4.2%
    2009$2,223 +6.7%$219,770 +0.1%
    2008$2,084 +2.5%$219,640 -5.2%
    2007$2,033 +12.5%$231,580 +6.4%
    2006$1,806 -9.3%$217,580 +29.4%
    2005$1,992 +10.3%$168,110 +7.8%
    2004$1,806 -4.3%$155,920 -0.5%
    2003$1,887 +11.7%$156,650 -1.5%
    2002$1,689 +224.2%$159,070 +229.3%
    2001$521 +99.6%$48,300 +75.7%
    2000$261 $27,493

    Find assessor info on the county website

    Neighborhood: 97223

    Nearby schools

    GreatSchools rating
    Schools provided by the listing agent
    • Elementary: Scholls Hts
    • Middle: Conestoga
    • High: Mountainside

    Source: RMLS (OR). This data may not be complete. We recommend contacting the local school district to confirm school assignments for this home.

    Get a cash offer in 3 minutes
    Find out how much your home could sell for in as little as 3 minutes with a no-obligation cash offer.
    Estimated market value
    $446,500
    Get a cash offer in 3 minutes
    Find out how much your home could sell for in as little as 3 minutes with a no-obligation cash offer.
    Estimated market value
    $446,500