Skip main navigation
Off market
  • $611,500

    14979 Vienna Cir, Parker, CO 80134

    3beds
    1,901sqft
    SingleFamily
    Built in 2017
    5,662 Square Feet Lot
    $611,500 Zestimate®
    $322/sqft
    $3,155 Estimated rent

    Home value

    $611,500

    $581,000 - $642,000

    $3,155/mo

    Zestimate® history
    Loading
    Loading...

    Owner options

    List your home for rent

    $3,155/mo

    Rent Zestimate®

    Find your next renter with Zillow Rental Manager. Plus, with online applications, you can quickly screen prospective tenants – for free.

    Learn more

    $3,155/mo

    Rent Zestimate®

    Refinance and save

    $2,901/mo

    Est. payment

    Refinancing to a lower rate could help reduce your monthly payments and save thousands over the life of the loan.

    See today's rates

    $2,901/mo

    Est. payment

    Explore your selling options

    Work with a Zillow partner agent

    Leverage their expertise and Zillow's premium Showcase listings to get your home seen by more buyers.

    Get started

    List with your own agent

    Get your home in front of millions of buyers by listing it on Zillow.

    Learn how to do it

    Sell it yourself

    Take full control of how buyers see your home on Zillow by listing For Sale by Owner (FSBO).

    List your home

    What's special

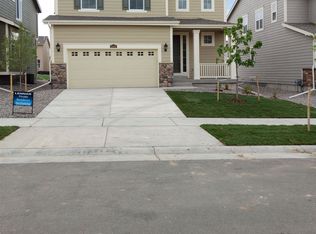
    NEEDLE IN A HAYSTACK! LIGHTLY LIVED IN, THIS POPULAR LENNAR ELBERT FLOOR PLAN IS TRULY LIKE BRAND NEW! Host to curb appeal galore and an inviting covered front porch with room for two, this home awaits! Open the door to a two-story entry with light streaming in from the windows above and engineered hardwood for as far as you can see! The split staircase with iron balusters is smartly tucked away, while the hall leads to the back of the house to reveal the ideal great room concept home! The living area is spacious and nicely laid out for ideal furniture arranging! The dining room will embrace a large table and even a hutch or buffet on the interior wall. Espresso maple cabinets anchor the kitchen, while Ashen White granite provides nice contrast, and the Crme Brule glass backsplash adds the pop! Hardly used, the GE appliance package includes a four-burner gas stove and a side-by-side refrigerator. The island is great for stools, and the pantry provides supplemental storage! The unique mudroom includes a bench with shoe storage underneath and a desk, perfect for dropping the mail, paying the bills or computer space. Upstairs, the master bedroom has a tray ceiling and is fit for a king and plenty of other furniture pieces! The five-piece bathroom is a relaxation haven with an oval soaking tub, separate shower and counter height cabinets with dual undermount sinks. Theres no lack of space in the large walk-in closet! Two secondary bedrooms share a full bathroom and the upstairs laundry has an LG front-loading washer/dryer pair with pedestals included! The full basement is a clean slate and provides nearly 900 more square feet of opportunity! The back yard awaits your creativity and is one of the larger yards in the area! Dont miss the fun at the clubhouse, pocket parks and basketball court! Convenient to I-25, C-470, E-470, Park Meadows Mall, DTC and so much more! Dare to dream but hurry as it wont last long!

    This property is off market, which means it's not currently listed for sale or rent on Zillow. This may be different from what's available on other websites or public sources.

    Facts & features

    Interior

    Bedrooms & bathrooms
    • Bedrooms: 3
    • Bathrooms: 3
    • Full bathrooms: 2
    • 1/2 bathrooms: 1
    Heating
    • Other
    Cooling
    • Central
    Features
    • Flooring: Other
    • Basement: Unfinished
    Interior area
    • Total interior livable area: 1,901 sqft

    Property

    Parking
    • Parking features: Garage - Attached
    Features
    • Exterior features: Other
    Lot
    • Size: 5,662 Square Feet
    Details
    • Parcel number: 223318417039

    Construction

    Type & style
    • Home type: SingleFamily
    Materials
    • Frame
    • Roof: Composition
    Condition
    • Year built: 2017

    Community & HOA

    Location
    • Region: Parker

    Financial & listing details

    • Price per square foot: $322/sqft
    • Tax assessed value: $622,573
    • Annual tax amount: $5,377

    Price history

    DateEventPrice
    5/27/2021Sold$575,000+4.5%$302/sqft
    Source: Public Record Report a problem
    4/21/2021Pending sale$550,000$289/sqft
    Source: RE/MAX International #6558790 Report a problem
    4/17/2021Listed for sale$550,000+31.3%$289/sqft
    Source: RE/MAX International #6558790 Report a problem
    10/20/2017Sold$419,000$220/sqft
    Source: Public Record Report a problem

    Public tax history

    YearProperty taxesTax assessment
    2025$5,377 -0.8%$38,910 -11.6%
    2024$5,418 +18.7%$44,040 -0.9%
    2023$4,566 -10%$44,460 +39.6%
    2022$5,076 $31,850 -2.8%
    2021-- $32,770 +5.6%
    2020$4,839 +12.4%$31,030
    2019$4,304 $31,030 +14.2%
    2018$4,304 +23.4%$27,180 +17.6%
    2017$3,487 +574.7%$23,120 +462.5%
    2016$517 +73.6%$4,110
    2015$298 $4,110
    Find assessor info on the county website

    Neighborhood: Sierra Ridge

    Nearby schools

    GreatSchools rating
    Get a cash offer in 3 minutes
    Find out how much your home could sell for in as little as 3 minutes with a no-obligation cash offer.
    Estimated market value
    $611,500
    Get a cash offer in 3 minutes
    Find out how much your home could sell for in as little as 3 minutes with a no-obligation cash offer.
    Estimated market value
    $611,500