Skip main navigation
Closed
  • Price Unknown

    1498 Athis St, New Orleans, LA 70122

    3beds
    1,967sqft
    Single Family Residence
    Built in 2014
    7,078.5 Square Feet Lot
    $478,300 Zestimate®
    $--/sqft
    $2,747 Estimated rent

    Home value

    $478,300

    $416,000 - $550,000

    $2,747/mo

    Zestimate® history
    Loading
    Loading...

    Owner options

    List your home for rent

    $2,747/mo

    Rent Zestimate®

    Find your next renter with Zillow Rental Manager. Plus, with online applications, you can quickly screen prospective tenants – for free.

    Learn more

    $2,747/mo

    Rent Zestimate®

    Refinance and save

    Refinancing to a lower rate could help reduce your monthly payments and save thousands over the life of the loan.

    See today's rates

    Explore your selling options

    Work with a Zillow partner agent

    Leverage their expertise and Zillow's premium Showcase listings to get your home seen by more buyers.

    Get started

    List with your own agent

    Get your home in front of millions of buyers by listing it on Zillow.

    Learn how to do it

    Sell it yourself

    Take full control of how buyers see your home on Zillow by listing For Sale by Owner (FSBO).

    List your home

    What's special

    Pretty granite countersCustom aluminum railingsOff-street parkingSeparate showerElectric sliding gateJacuzzi tubGas range
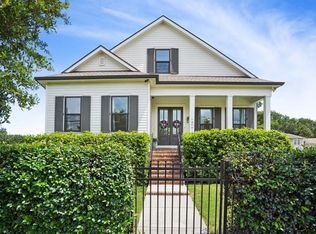
    Beautiful custom built 91/2 year old cottage on corner lot! Built to stand the test of time with concrete piers, a 4 foot high fire wall and pilings also under driveway and steps. Great living space with open den, kitchen, and breakfast area separated by cypress columns. 9 and 10 foot ceilings with pretty crown molding and custom front door. All dbl insulated windows with lots of natural light. Kitchen has an island, pretty granite counters, SS appliances, including a French-drawer refrigerator, gas range, and nice pantry. Large laundry room and nice sized bedrooms - primary has a huge walk-in closet and jacuzzi tub/separate shower and dbl vanities in the bath. Both front/back porches w/Trex floors, custom aluminum railings, new fans and extra outlets. Electric sliding gate with off-street parking behind it. Under house and back yard lighting. Two hot water heaters, lg floored attic and security system with 4 cameras. Lovingly built on a beautiful tree-lined street for a family member. Loaded w/quality and extra features. SELLER MAY CONSIDER OWNER FINANCING AT A 5% INTEREST RATE WITH ACCEPTABLE TERMS.

    Zillow last checked:

    Listing updated:

    Listed by:

    Sandra Green 504-259-8107,

    Compass Metro (LATT01),

    Maureen Matthews 504-610-6522,

    Compass Metro (LATT01)

    Bought with:

    Sissy Blewster

    REVE, REALTORS

    Source: GSREIN,MLS#: 2448200MLS Logo

    Facts & features

    Interior

    Bedrooms & bathrooms
    • Bedrooms: 3
    • Bathrooms: 3
    • Full bathrooms: 2
    • 1/2 bathrooms: 1
    Primary bedroom
    • Description: Flooring: Laminate,Simulated Wood
    • Level: Lower
    • Dimensions: 15.70 X 15.20
    Bedroom
    • Description: Flooring: Laminate,Simulated Wood
    • Level: Lower
    • Dimensions: 11.60 X 12.60
    Bedroom
    • Description: Flooring: Laminate,Simulated Wood
    • Level: Lower
    • Dimensions: 11.60 X 12.60
    Breakfast room nook
    • Description: Flooring: Laminate,Simulated Wood
    • Level: Lower
    • Dimensions: 10.60 X 10.60
    Kitchen
    • Description: Flooring: Laminate,Simulated Wood
    • Level: Lower
    • Dimensions: 11.00 X 16.30
    Laundry
    • Description: Flooring: Tile
    • Level: Lower
    • Dimensions: 9.20 X 7.40
    Living room
    • Description: Flooring: Laminate,Simulated Wood
    • Level: Lower
    • Dimensions: 17.20 X 20.40
    Heating
    • Central
    Cooling
    • Central Air, 1 Unit
    Appliances
    • Included: Dishwasher, Disposal, Microwave, Range, Refrigerator
    • Laundry: Washer Hookup, Dryer Hookup
    Features
    • Tray Ceiling(s), Ceiling Fan(s), Carbon Monoxide Detector, Granite Counters, Pantry, Stainless Steel Appliances
    • Windows: Screens
    • Has fireplace: No
    • Fireplace features: None
    Interior area
    • Total structure area: 2,257
    • Total interior livable area: 1,967 sqft

    Property

    Parking
    • Total spaces: 2
    • Parking features: Driveway, Off Street, Two Spaces, Boat, RV Access/Parking
    • Has uncovered spaces: Yes
    Features
    • Levels: One
    • Stories: 1
    • Patio & porch: Concrete, Other, Porch
    • Exterior features: Fence, Porch
    • Pool features: None
    Lot
    • Size: 7,078 sqft
    • Dimensions: 59 x 120
    • Features: Corner Lot, City Lot, Rectangular Lot
    Details
    • Parcel number: 37W523415
    • Special conditions: None

    Construction

    Type & style
    • Home type: SingleFamily
    • Architectural style: Cottage
    • Property subtype: Single Family Residence
    Materials
    • Brick, HardiPlank Type
    • Foundation: Raised
    • Roof: Asphalt,Shingle
    Condition
    • Excellent
    • Year built: 2014

    Utilities & green energy

    • Sewer: Public Sewer
    • Water: Public
    Green energy
    • Energy efficient items: Insulation

    Community & neighborhood

    Security
    • Security features: Security System, Closed Circuit Camera(s)
    Location
    • Region: New Orleans
    • Subdivision: Legion Oaks

    Price history

    DateEventPrice
    1/20/2025Sold--
    Source: GSREIN #2448200 Report a problem
    12/23/2024Pending sale$479,000$244/sqft
    Source: Latter and Blum #2448200 Report a problem
    12/23/2024Contingent$479,000$244/sqft
    Source: GSREIN #2448200 Report a problem
    12/2/2024Price change$479,000-2%$244/sqft
    Source: GSREIN #2448200 Report a problem
    10/3/2024Price change$489,000-1.2%$249/sqft
    Source: GSREIN #2448200 Report a problem
    7/17/2024Price change$495,000-1%$252/sqft
    Source: GSREIN #2448200 Report a problem
    6/4/2024Price change$499,900-2.9%$254/sqft
    Source: GSREIN #2448200 Report a problem
    5/14/2024Listed for sale$515,000+9.8%$262/sqft
    Source: GSREIN #2448200 Report a problem
    3/24/2021Listing removed--
    Source: Owner Report a problem
    1/22/2019Sold--
    Source: Public Record Report a problem
    4/24/2018Listing removed$469,000$238/sqft
    Source: Owner Report a problem
    1/24/2018Price change$469,000+2%$238/sqft
    Source: Owner Report a problem
    1/22/2018Price change$460,000-4.1%$234/sqft
    Source: Owner Report a problem
    12/22/2017Listed for sale$479,900$244/sqft
    Source: Owner Report a problem
    5/9/2013Sold--
    Source: Public Record Report a problem
    7/8/2008Sold--
    Source: Public Record Report a problem
    3/30/2005Sold--
    Source: Public Record Report a problem

    Public tax history

    YearProperty taxesTax assessment
    2026$5,008 $37,940
    2025$5,008 -1.5%$37,940
    2024$5,084 +28.3%$37,940 +11.5%
    2023$3,963 -14.1%$34,030 +3.8%
    2022$4,614 -5.8%$32,790 -3.6%
    2021$4,899 -1%$34,030
    2020$4,947 +17.9%$34,030 +22.5%
    2019$4,196 $27,770
    2018$4,196 $27,770
    2017$4,196 -1.9%$27,770
    2016$4,279 +1.5%$27,770 +835%
    2015$4,215 $2,970
    2014$4,215 $2,970 -58.1%
    2010-- $7,090
    2009-- $7,090
    2007-- $7,090 -48%
    2004-- $13,640 +43.6%
    2002-- $9,500
    2001-- $9,500
    2000-- $9,500

    Find assessor info on the county website

    Neighborhood: Fillmore

    Nearby schools

    GreatSchools rating