This home sits on a fantastic lot, overlooking a serene wooded area with no rear or left-side neighbors, offering a peaceful and private setting. The Robinson floor plan is a beautifully designed one-story home featuring 2,142 square feet of thoughtfully crafted living space. Built with all-concrete block construction, this home includes 4 bedrooms, 3 bathrooms, and a spacious 3-car garage — perfect for families seeking both luxury and functionality. As you enter, you’re welcomed by a foyer that leads to two guest bedrooms and a guest bathroom with double vanity sinks. An additional full bathroom is conveniently located near the garage entrance, adjacent to bedroom 2 — ideal for guests or family members. Down the hallway, you’ll find a linen closet and a private laundry room with doors for added convenience. The heart of the home lies in the expansive family room, perfect for both relaxation and entertaining. The gourmet kitchen is a chef’s dream, featuring elegant quartz countertops, stainless steel appliances, a center island, a spacious pantry, and crown molding cabinetry. The kitchen overlooks the living area, dining room, and outdoor lanai — making it an ideal space for hosting gatherings or simply enjoying time with loved ones. The private primary suite is tucked away at the back of the home, providing a peaceful retreat. The adjoining primary bathroom includes a double vanity, separate shower and soaking tub, and a large walk-in closet, making getting ready in the morning a breeze. The home also features the Home is Connected smart home technology package, allowing you to control various aspects of your home with ease, whether you're at home or on the go. Conveniently located in the heart of Kissimmee, Kindred is just minutes from Lake Nona Medical City and the Orlando International Airport. The community offers an extensive array of resort-style amenities, including multiple pools, clubhouses, playgrounds, recreation fields, a pet park, beach volleyball courts, a fitness center, outdoor exercise stations, and walking and biking trails. With easy access to I-92, the turnpike, and major roadways, you’re just a short drive from shopping, dining, and local attractions. Whether you're heading to Lake Nona or exploring all that Central Florida has to offer, Kindred’s prime location makes it the perfect place to call home. Experience the perfect blend of luxury, convenience, and community at Kindred. This exceptional home is ready for you to move in and make it your own! Make sure to explore the 3D Matterport tour of the home at https://my.matterport.com/show/?m=jMujwVrcSyP&brand=0&mls=1&.
Sold for $510,000
$510,000
1498 BARBERRY DRIVE, KISSIMMEE, FL 34744
4beds
2,142sqft
Single Family Residence
Built in 2022
7,405 Square Feet Lot
$491,500 Zestimate®
$238/sqft
$2,505 Estimated rent
Home value
$491,500
$442,000 - $546,000
$2,505/mo
Zestimate® history
Owner options
List your home for rent
$2,505/mo
Rent Zestimate®
Find your next renter with Zillow Rental Manager. Plus, with online applications, you can quickly screen prospective tenants – for free.
$2,505/mo
Rent Zestimate®
Refinance and save
$3,427/mo
Est. payment
Refinancing to a lower rate could help reduce your monthly payments and save thousands over the life of the loan.
$3,427/mo
Est. payment
Explore your selling options
Work with a Zillow partner agent
Leverage their expertise and Zillow's premium Showcase listings to get your home seen by more buyers.
Get startedList with your own agent
Get your home in front of millions of buyers by listing it on Zillow.
Learn how to do itSell it yourself
Take full control of how buyers see your home on Zillow by listing For Sale by Owner (FSBO).
List your homeWhat's special
Center islandMultiple poolsPeaceful and private settingElegant quartz countertopsOutdoor exercise stationsRecreation fieldsSerene wooded area
Zillow last checked:
Listing updated:
Listed by:
Teresa White 904-994-9075,
PREMIER SOTHEBYS INT'L REALTY 407-581-7888
Bought with:
Llin Lu, PA, 3311250
PREMIER SOTHEBYS INT'L REALTY
Source: Stellar MLS,MLS#: O6268973 Originating MLS: Orlando Regional
Originating MLS: Orlando Regional
Facts & features
Interior
Bedrooms & bathrooms
- Bedrooms: 4
- Bathrooms: 3
- Full bathrooms: 3
Rooms
- Room types: Utility Room
Primary bedroom
- Features: En Suite Bathroom, Garden Bath, Granite Counters, Tub with Separate Shower Stall, Water Closet/Priv Toilet, Walk-In Closet(s)
- Level: First
- Area: 208 Square Feet
- Dimensions: 13x16
Bedroom 2
- Features: Built-in Closet
- Level: First
- Area: 121 Square Feet
- Dimensions: 11x11
Bedroom 3
- Features: Built-in Closet
- Level: First
- Area: 132 Square Feet
- Dimensions: 12x11
Bedroom 4
- Features: Built-in Closet
- Level: First
- Area: 132 Square Feet
- Dimensions: 12x11
Balcony porch lanai
- Level: First
- Area: 168 Square Feet
- Dimensions: 14x12
Dining room
- Level: First
- Area: 132 Square Feet
- Dimensions: 11x12
Kitchen
- Features: Breakfast Bar, Granite Counters, Pantry
- Level: First
- Area: 144 Square Feet
- Dimensions: 9x16
Living room
- Features: Ceiling Fan(s)
- Level: First
- Area: 306 Square Feet
- Dimensions: 18x17
Heating
- Central
Cooling
- Central Air
Appliances
- Included: Dishwasher, Dryer, Microwave, Range, Refrigerator, Washer
- Laundry: Inside, Laundry Room
Features
- Ceiling Fan(s), Kitchen/Family Room Combo, Open Floorplan, Split Bedroom, Tray Ceiling(s), Walk-In Closet(s)
- Flooring: Carpet, Tile
- Doors: French Doors, Sliding Doors
- Windows: Window Treatments
- Has fireplace: No
Interior area
- Total structure area: 2,790
- Total interior livable area: 2,142 sqft
Property
Parking
- Total spaces: 3
- Parking features: Garage - Attached
- Attached garage spaces: 3
- Details: Garage Dimensions: 30x20
Features
- Levels: One
- Stories: 1
- Patio & porch: Covered, Screened
- Exterior features: Irrigation System, Sidewalk
- Has view: Yes
- View description: Trees/Woods
Lot
- Size: 7,405 Square Feet
- Features: Conservation Area, Sidewalk
Details
- Parcel number: 362529363600010080
- Zoning: RESI
- Special conditions: None
Construction
Type & style
- Home type: SingleFamily
- Property subtype: Single Family Residence
Materials
- Block, Stucco
- Foundation: Slab
- Roof: Shingle
Condition
- New construction: No
- Year built: 2022
Details
- Builder model: Robinson
- Builder name: DR Horton
Utilities & green energy
- Sewer: Public Sewer
- Water: Public
- Utilities for property: Cable Connected, Electricity Connected, Sewer Connected, Water Connected
Community & HOA
Community
- Features: Clubhouse, Community Mailbox, Deed Restrictions, Fitness Center, No Truck/RV/Motorcycle Parking, Playground, Pool, Sidewalks, Tennis Court(s)
- Pet fee: $0 monthly
- Subdivision: KINDRED PH 2C & 2D
HOA
- Has HOA: Yes
- Services included: Community Pool, Pool Maintenance
- HOA fee: $11 monthly
- HOA name: Artemis Lifestyles
- HOA phone: 407-705-2190
Location
- Region: Kissimmee
Financial & listing details
- Price per square foot: $238/sqft
- Tax assessed value: $388,400
- Annual tax amount: $7,816
- Date on market: 1/9/2025
- Cumulative days on market: 55 days
- Listing terms: Cash,Conventional,FHA,VA Loan
- Ownership: Fee Simple
- Total actual rent: 0
- Electric utility on property: Yes
- Road surface type: Paved
Price history
| Date | Event | Price |
|---|---|---|
| 5/6/2025 | Sold | $510,000+1%$238/sqft |
Source:  Stellar MLS #O6268973 Report a problem Stellar MLS #O6268973 Report a problem | ||
| 3/6/2025 | Pending sale | $505,000$236/sqft |
Source: Stellar MLS #O6268973 Report a problem | ||
| 2/23/2025 | Price change | $505,000-1.9%$236/sqft |
Source: Stellar MLS #O6268973 Report a problem | ||
| 1/9/2025 | Listed for sale | $515,000+1.2%$240/sqft |
Source: Stellar MLS #O6268973 Report a problem | ||
| 10/20/2022 | Sold | $508,990$238/sqft |
Source: Public Record Report a problem | ||
| 7/15/2022 | Listing removed | -- |
Source:  DR Horton Report a problem DR Horton Report a problem | ||
| 6/21/2022 | Pending sale | $508,990$238/sqft |
Source: DR Horton Report a problem | ||
Public tax history
| Year | Property taxes | Tax assessment |
|---|---|---|
| 2025 | $7,773 +1.4% | $388,400 +0.3% |
| 2024 | $7,666 -1.9% | $387,300 -2.5% |
| 2023 | $7,816 +191.5% | $397,100 +694.2% |
| 2022 | $2,682 +417.8% | $50,000 +38.9% |
| 2021 | $518 | $36,000 |
Find assessor info on the county website
Neighborhood: 34744
Nearby homes
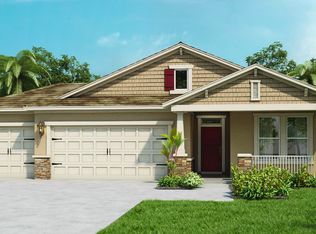
- $453,1004 bd2 ba2k sqft1494 Barberry Dr, Kissimmee, FL 34744Off Market
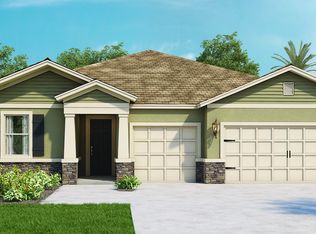
- $527,0004 bd4 ba2.7k sqft1490 Barberry Dr, Kissimmee, FL 34744Off Market

- $388,8003 bd2 ba2k sqft1803 Wild Rye Way, Kissimmee, FL 34744Off Market
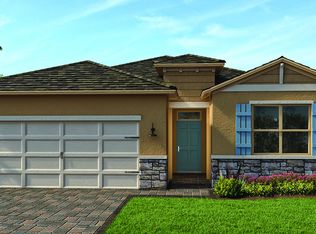
- $440,0003 bd2 ba2k sqft1506 Barberry Dr, Kissimmee, FL 34744Off Market
- $458,5004 bd2 ba2k sqft1486 Barberry Dr, Kissimmee, FL 34744Off Market
- $385,0003 bd2 ba1.6k sqft1807 Wild Rye Way, Kissimmee, FL 34744Sold
- $399,6004 bd2 ba1.8k sqft1804 Delrose Rd, Kissimmee, FL 34744Off Market
- $361,7003 bd2 ba1.5k sqft1811 Wild Rye Way, Kissimmee, FL 34744Off Market
Nearby schools
GreatSchools rating
- NAAdult Learning Center OsceolaGrades: Distance: 2.5 mi
- 5/10Gateway High SchoolGrades: 9-12Distance: 2.3 mi
- 2/10Zenith Accelerated AcademyGrades: PK,8-12Distance: 1.7 mi
Schools provided by the listing agent
- Elementary: Neptune Elementary
- Middle: Neptune Middle (6-8)
- High: Gateway High School (9 12)
Source: Stellar MLS. This data may not be complete. We recommend contacting the local school district to confirm school assignments for this home.
Get a cash offer in 3 minutes
Find out how much your home could sell for in as little as 3 minutes with a no-obligation cash offer.
Estimated market value
$491,500
Get a cash offer in 3 minutes
Find out how much your home could sell for in as little as 3 minutes with a no-obligation cash offer.
Estimated market value
$491,500
- Florida
- Osceola County
- Kissimmee
- 34744
- 1498 BARBERRY DRIVE
Nearby cities
Nearby neighborhoods
Nearby zip codes
Other Kissimmee Topics
