Picture yourself on the porch as the sun sets, morning coffee in that newly renovated kitchen with the oversized island, weekends spent gathering around the fireplace. This is where life's best moments unfold. Step through the one-of-a-kind front door, salvaged from a historic downtown Marietta home, and enter a space filled with character and warmth. Hardwood floors warm the open-concept main level, where the newly renovated kitchen anchors everything with custom cabinetry, quartz countertops, and a generous island that seats four. The brick fireplace frames the living room as a natural gathering space for entertaining or quiet afternoons. The screened porch invites long conversations and morning ritual moments. A den/office in front offers a private retreat for focus and creativity. Laundry and mudroom adjacent to the side-entry two-car garage keep daily life seamless and organized. Half bath and traditional dining room complete the flow. Fresh paint and new lighting throughout. Upstairs offers four generously sized bedrooms and a versatile bonus room, ready to become a nursery, home office, or expanded walk-in closet. New carpet in all bedrooms. The renovated primary bath features double vanities and stand-up shower, a spa-like escape at the end of each day. The hall bath includes new vanity and new tile with updated surround. Smooth ceilings and new lighting throughout the home create tranquil spaces. Daylight basement with exterior access is unfinished, a blank canvas ready for your vision. Crawl space access. Front and back staircases. Side-entry two-car garage. Mount Bethel Elementary is walkable, just a half-mile away. The home is also served by top-rated Dickerson Middle and Walton High School. The private, level cul-de-sac and mostly flat yard provides the perfect setting for outdoor moments and neighborhood connection. Great shopping and restaurants surround the neighborhood. The Avenue East Cobb is 5 minutes away for weekend outings. East Cobb Park and Chattahoochee River access just 2.5 miles away. Princeton Lakes Swim & Tennis community brings neighbors together throughout the year.
Closed
$750,000
1498 Bucknell Way, Marietta, GA 30068
5beds
2,901sqft
Single Family Residence
Built in 1979
0.66 Acres Lot
$749,900 Zestimate®
$259/sqft
$3,342 Estimated rent
Home value
$749,900
$705,000 - $795,000
$3,342/mo
Zestimate® history
Owner options
List your home for rent
$3,342/mo
Rent Zestimate®
Find your next renter with Zillow Rental Manager. Plus, with online applications, you can quickly screen prospective tenants – for free.
$3,342/mo
Rent Zestimate®
Refinance and save
$5,788/mo
Est. payment
Refinancing to a lower rate could help reduce your monthly payments and save thousands over the life of the loan.
$5,788/mo
Est. payment
Explore your selling options
Work with a Zillow partner agent
Leverage their expertise and Zillow's premium Showcase listings to get your home seen by more buyers.
Get startedList with your own agent
Get your home in front of millions of buyers by listing it on Zillow.
Learn how to do itSell it yourself
Take full control of how buyers see your home on Zillow by listing For Sale by Owner (FSBO).
List your homeWhat's special
Oversized islandNewly renovated kitchenFront and back staircasesQuartz countertopsSide-entry two-car garagePrivate level cul-de-sacVersatile bonus room
Zillow last checked:
Listing updated:
Listed by:
Amy Pedersen 404-932-8668,
Compass,
Purpose Driven RE Group 404-932-8668,
Compass
Bought with:
Tony Toich, 383572
Keller Williams Atlanta Perimeter
Source: GAMLS,MLS#: 10843395
Facts & features
Interior
Bedrooms & bathrooms
- Bedrooms: 5
- Bathrooms: 3
- Full bathrooms: 2
- 1/2 bathrooms: 1
Rooms
- Room types: Bonus Room, Den, Exercise Room, Family Room, Foyer, Game Room, Laundry, Media Room, Office, Other
Dining room
- Features: Separate Room
Kitchen
- Features: Breakfast Area, Kitchen Island
Heating
- Central, Hot Water, Natural Gas
Cooling
- Ceiling Fan(s), Central Air
Appliances
- Included: Cooktop, Dishwasher, Gas Water Heater, Microwave, Oven/Range (Combo), Refrigerator, Stainless Steel Appliance(s)
- Laundry: Mud Room
Features
- Double Vanity, Rear Stairs, Roommate Plan, Separate Shower, Split Bedroom Plan, Tile Bath
- Flooring: Carpet, Hardwood, Tile
- Basement: Crawl Space,Daylight,Exterior Entry,Full,Unfinished
- Number of fireplaces: 1
- Fireplace features: Family Room, Gas Starter, Living Room
- Common walls with other units/homes: No Common Walls
Interior area
- Total structure area: 2,901
- Total interior livable area: 2,901 sqft
- Finished area above ground: 2,901
- Finished area below ground: 0
Property
Parking
- Total spaces: 2
- Parking features: Garage, Kitchen Level, Side/Rear Entrance
- Has garage: Yes
Features
- Levels: Three Or More
- Stories: 3
- Patio & porch: Deck, Patio, Screened
- Body of water: None
Lot
- Size: 0.66 Acres
- Features: Corner Lot, Cul-De-Sac, Private
Details
- Parcel number: 01001500120
Construction
Type & style
- Home type: SingleFamily
- Architectural style: Other,Traditional
- Property subtype: Single Family Residence
Materials
- Other
- Foundation: Block
- Roof: Composition
Condition
- Resale
- New construction: No
- Year built: 1979
Utilities & green energy
- Sewer: Public Sewer
- Water: Public
- Utilities for property: Cable Available, Electricity Available, High Speed Internet, Natural Gas Available, Phone Available, Sewer Available, Underground Utilities, Water Available
Community & HOA
Community
- Features: Clubhouse, Lake, Playground, Pool, Tennis Court(s), Walk To Schools
- Security: Carbon Monoxide Detector(s), Smoke Detector(s)
- Subdivision: PRINCETON LAKE
HOA
- Has HOA: Yes
- Services included: Other
- HOA fee: $957 annually
Location
- Region: Marietta
Financial & listing details
- Price per square foot: $259/sqft
- Tax assessed value: $592,210
- Annual tax amount: $1,394
- Date on market: 9/11/2026
- Cumulative days on market: 7 days
- Listing agreement: Exclusive Right To Sell
- Listing terms: 1031 Exchange,Cash,Conventional,FHA,VA Loan
- Electric utility on property: Yes
Price history
| Date | Event | Price |
|---|---|---|
| 9/30/2026 | Sold | $750,000$259/sqft |
Source:  GAMLS #10843395 Report a problem GAMLS #10843395 Report a problem | ||
| 9/18/2026 | Pending sale | $750,000$259/sqft |
Source: GAMLS #10843395 Report a problem | ||
| 9/11/2026 | Listed for sale | $750,000+200.6%$259/sqft |
Source: GAMLS #10843395 Report a problem | ||
| 3/16/1999 | Sold | $249,500$86/sqft |
Source: Public Record Report a problem | ||
Public tax history
| Year | Property taxes | Tax assessment |
|---|---|---|
| 2024 | $1,399 +22.4% | $236,884 +7.6% |
| 2023 | $1,142 -75.4% | $220,104 +16.4% |
| 2022 | $4,641 | $189,108 |
| 2021 | $4,641 +1.3% | $189,108 +1.4% |
| 2020 | $4,583 | $186,452 |
| 2019 | $4,583 | $186,452 |
| 2018 | $4,583 | $186,452 +11% |
| 2017 | $4,583 +3.4% | $168,000 -9% |
| 2016 | $4,432 +9% | $184,600 +12.2% |
| 2015 | $4,066 -0.6% | $164,472 |
| 2014 | $4,091 +21.4% | $164,472 +25.3% |
| 2013 | $3,369 -0.7% | $131,236 |
| 2012 | $3,392 -4.2% | $131,236 -4.6% |
| 2011 | $3,540 +4.7% | $137,528 |
| 2010 | $3,383 | $137,528 |
| 2009 | $3,383 +2.8% | $137,528 |
| 2006 | $3,291 +17.6% | $137,528 +19.1% |
| 2005 | $2,797 | $115,504 |
| 2004 | $2,797 | $115,504 |
| 2003 | $2,797 -0.1% | $115,504 |
| 2002 | $2,800 +19.7% | $115,504 +26.1% |
| 2001 | $2,339 +0.4% | $91,605 |
| 2000 | $2,330 | $91,605 |
Find assessor info on the county website
Neighborhood: Princeton Lakes
Nearby homes
- $778,5004 bd3 ba2.4k sqft1485 Bucknell Way, Marietta, GA 30068Off Market
- $807,500-- bd-- ba-- sqft1494 Bucknell Way, Marietta, GA (US), GA 30068Off Market
- $867,9004 bd3 ba2.9k sqft1494 Bucknell Way, Marietta, GA 30068Off Market
- $562,2004 bd3 ba3.6k sqft4604 Villa Chase Dr NE, Marietta, GA 30068Sold
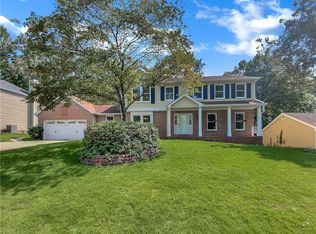
- $---- bd-- ba-- sqft1497 Bucknell Way, Marietta, GA 30068Off Market
- $662,0004 bd3 ba2.7k sqft4606 Villa Chase Dr NE, Marietta, GA 30068Sold
- $728,4004 bd3 ba3.3k sqft1480 Bucknell Way, Marietta, GA 30068Off Market
- $643,4005 bd3 ba2.4k sqft4600 Villa Chase Dr NE, Marietta, GA 30068Off Market
Nearby schools
GreatSchools rating
- 9/10Mount Bethel Elementary SchoolGrades: PK-5Distance: 0.4 mi
- 9/10Dickerson Middle SchoolGrades: 6-8Distance: 1.2 mi
- 10/10Walton High SchoolGrades: 9-12Distance: 1.2 mi
Schools provided by the listing agent
- Elementary: Mount Bethel
- Middle: Dickerson
- High: Walton
Source: GAMLS. This data may not be complete. We recommend contacting the local school district to confirm school assignments for this home.
Get a cash offer in 3 minutes
Find out how much your home could sell for in as little as 3 minutes with a no-obligation cash offer.
Estimated market value
$749,900
Get a cash offer in 3 minutes
Find out how much your home could sell for in as little as 3 minutes with a no-obligation cash offer.
Estimated market value
$749,900
- Georgia
- Cobb County
- Marietta
- 30068
- Princeton Lakes
- 1498 Bucknell Way
