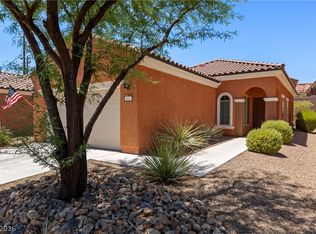
Charming cottage-style home with inviting curb appeal and thoughtful indoor-outdoor living. Durable tile floors join the main areas. An eat-in kitchen features a cute pass-through to the great room, connecting the cozy, functional space to the open great room. A dedicated office provides a quiet retreat for work or leisure. The backyard is the main character of this home: lush landscaping, quaint pavers, and a serene stream create a magical oasis. The driveway pavers are a special touch that hint at the charm within. This home combines cozy character with picturesque outdoor living.
Active
$375,000
1498 Cougar Ct, Mesquite, NV 89034
2beds
1,390sqft
:
Get pre-qualified$2,464/mo
Single Family Residence
Built in 2010
5,227 Square Feet Lot
$364,200 Zestimate®
$270/sqft
$48/mo HOA
What's special
Dedicated officeSerene streamEat-in kitchenDriveway paversLush landscapingInviting curb appealQuaint pavers
- 80 days |
- 276 |
- 7 |
Zillow last checked:
Listing updated:
Listed by:
David Neufeld B.0145255 702-346-7800,
RE/MAX Ridge Realty
Source: LVR,MLS#: 2777023 Originating MLS: Greater Las Vegas Association of Realtors Inc
Originating MLS: Greater Las Vegas Association of Realtors IncFacts & features
Interior
Bedrooms & bathrooms
- Bedrooms: 2
- Bathrooms: 2
- Full bathrooms: 1
- 3/4 bathrooms: 1
Primary bedroom
- Description: Ceiling Fan,Walk-In Closet(s)
- Dimensions: 12X13
Bedroom 2
- Description: Ceiling Fan,Closet
- Dimensions: 10X11
Primary bathroom
- Description: Double Sink,Tub/Shower Combo
- Dimensions: 9X8
Den
- Description: Ceiling Fan
- Dimensions: 11X13
Dining room
- Description: Dining Area
- Dimensions: 10X14
Kitchen
- Description: Breakfast Bar/Counter
- Dimensions: 18X10
Living room
- Dimensions: 14X14
Heating
- Central, Electric
Cooling
- Central Air, Electric
Appliances
- Included: Dishwasher, Electric Range, Disposal, Microwave
- Laundry: Electric Dryer Hookup, Main Level
Features
- Bedroom on Main Level, Ceiling Fan(s), Primary Downstairs
- Flooring: Carpet, Tile
- Windows: Insulated Windows
- Has fireplace: No
Interior area
- Total structure area: 1,390
- Total interior livable area: 1,390 sqft
Video & virtual tour
Property
Parking
- Total spaces: 2
- Parking features: Attached, Garage, Private
- Attached garage spaces: 2
Features
- Stories: 1
- Patio & porch: Covered, Patio
- Exterior features: Patio, Outdoor Living Area
- Pool features: Association, Community
- Fencing: Block,Metal,Partial
- Has view: Yes
- View description: Golf Course, Mountain(s)
Lot
- Size: 5,227 Square Feet
- Features: Desert Landscaping, Landscaped, < 1/4 Acre
Details
- Parcel number: 00212112068
- Zoning description: Single Family
- Horse amenities: None
Construction
Type & style
- Home type: SingleFamily
- Architectural style: One Story
- Property subtype: Single Family Residence
- Attached to another structure: Yes
Materials
- Roof: Tile
Condition
- Resale
- Year built: 2010
Utilities & green energy
- Electric: Photovoltaics None
- Sewer: Public Sewer
- Water: Public
- Utilities for property: Electricity Available
Green energy
- Energy efficient items: Doors, Windows
Community & HOA
Community
- Features: Pool
- Senior community: Yes
- Subdivision: Sun City Mesquite
HOA
- Has HOA: Yes
- Amenities included: Basketball Court, Business Center, Clubhouse, Dog Park, Fitness Center, Indoor Pool, Barbecue, Pickleball, Park, Pool, Recreation Room, Tennis Court(s)
- Services included: Recreation Facilities
- HOA fee: $145 quarterly
- HOA name: Seabreeze
- HOA phone: 702-346-6006
Location
- Region: Mesquite
Financial & listing details
- Price per square foot: $270/sqft
- Tax assessed value: $314,866
- Annual tax amount: $2,261
- Date on market: 5/4/2026
- Listing agreement: Exclusive Right To Sell
- Listing terms: Cash,Conventional,FHA,VA Loan
- Electric utility on property: Yes
Estimated market value
$364,200
$346,000 - $382,000
$1,888/mo
Price history
| Date | Event | Price |
|---|---|---|
| 4/28/2026 | Listed for sale | $375,000+110.1%$270/sqft |
Source:  Mesquite MLS #1127633 Report a problem Mesquite MLS #1127633 Report a problem | ||
| 12/20/2010 | Sold | $178,490$128/sqft |
Source: Public Record Report a problem | ||
Public tax history
| Year | Property taxes | Tax assessment |
|---|---|---|
| 2026 | $2,261 +3% | $110,203 -3.9% |
| 2025 | $2,196 +3% | $114,719 +11.7% |
| 2024 | $2,133 +2.8% | $102,705 +8.1% |
| 2023 | $2,076 +2.9% | $95,034 +6.5% |
| 2022 | $2,017 +3.1% | $89,233 +5.3% |
| 2021 | $1,956 -1% | $84,759 +1.6% |
| 2020 | $1,976 +3% | $83,449 +12.6% |
| 2019 | $1,918 +5.6% | $74,122 |
| 2018 | $1,817 | $74,122 +12.2% |
| 2017 | $1,817 | $66,054 +1.3% |
| 2016 | $1,817 +3.4% | $65,199 +5% |
| 2015 | $1,758 | $62,069 +1.2% |
| 2014 | $1,758 | $61,350 |
| 2013 | -- | $61,350 -0.7% |
| 2012 | -- | $61,756 -8.7% |
| 2011 | -- | $67,618 |
Find assessor info on the county website
Monthly payment
Est. payment
Payment breakdown
Explore the cost of this home by adjusting the details. Changes won't be saved.Climate risks
Neighborhood: Anthem at Mesquite
Nearby schools
GreatSchools rating
- 5/10Joseph L Bowler Sr Elementary SchoolGrades: PK-5Distance: 3.8 mi
- 5/10Charles Arthur Hughes Middle SchoolGrades: 6-8Distance: 3 mi
- 6/10Virgin Valley High SchoolGrades: 9-12Distance: 4.2 mi
Schools provided by the listing agent
- Elementary: Virgin Valley,Virgin Valley
- Middle: Hughes Charles
- High: Virgin Valley
Source: LVR. This data may not be complete. We recommend contacting the local school district to confirm school assignments for this home.
- $332,9002 bd2 ba1.2k sqft1500 Cougar Ct, Mesquite, NV 89034Off Market

- $348,4002 bd2 ba1.3k sqft1496 Cougar Ct, Mesquite, NV 89034Off Market
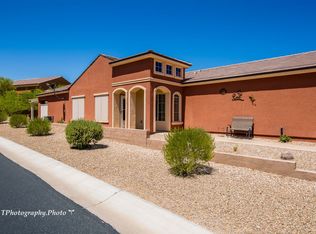
- $351,0002 bd2 ba1.3k sqft1502 Cougar Ct, Mesquite, NV 89034Off Market
- $337,8002 bd2 ba1.2k sqft1519 Buffalo Run, Mesquite, NV 89034Off Market
- $351,7002 bd2 ba1.4k sqft1523 Buffalo Run, Mesquite, NV 89034Off Market
- $383,0002 bd2 ba1.4k sqft1504 Cougar Ct, Mesquite, NV 89034Sold
- $357,4002 bd2 ba1.4k sqft1527 Buffalo Run, Mesquite, NV 89034Off Market
- $375,0002 bd2 ba1.3k sqft1497 Cougar Ct, Mesquite, NV 89034Sold
A local agent can set up tours, give advice and negotiate with sellers.
Similar homes
- $385,0972 bd2 ba1.2k sqft597 Bridle Path Cir, Mesquite, NV 89034For Sale
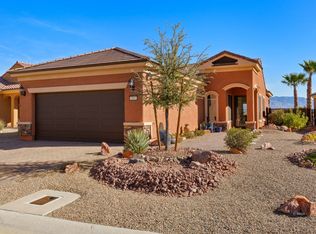 MLS ID #1127864, LaNae Griffiths, Mesquite Realty. Mesquite MLS
 - $400,0002 bd2 ba1.4k sqft1434 Moonrise Ct, Mesquite, NV 89034For Sale
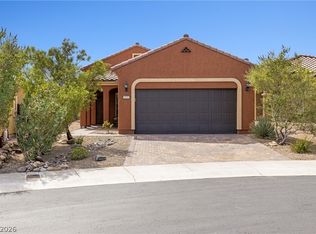 MLS ID #2774419, Katherine Hamilton, eXp Realty. LVR
 - $365,0002 bd2 ba1.6k sqft1032 Back Country Trl, Mesquite, NV 89034For Sale
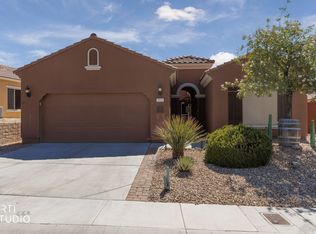 MLS ID #1127684, Alexander Gutierrez, ERA Brokers Consolidated, Inc.. Mesquite MLS
 - $336,5002 bd2 ba1.2k sqft819 Bison Trl, Mesquite, NV 89034For Sale
 MLS ID #2799898, Karen Ventura Thai, eXp Realty. LVR
 - $334,9002 bd2 ba1.2k sqft1329 Cottage Rdg, Mesquite, NV 89034For SaleMLS ID #1127945, Melanie Cohen, Premier Properties of Mesquite. Mesquite MLS
- $339,0002 bd2 ba1.4k sqft811 Bobcat Run, Mesquite, NV 89034For SaleMLS ID #1127859, Jim Hinson, Sun City Realty. Mesquite MLS
- $335,0002 bd2 ba1.5k sqft1260 Great Arch Ave, Mesquite, NV 89034For SaleMLS ID #2783168, Stephanie K. Cannon, RE/MAX Ridge Realty. LVR
- $399,0002 bd2 ba1.6k sqft1044 Back Country Trl, Mesquite, NV 89034For SaleMLS ID #1127646, Michelle Hampsten, Sun City Realty. Mesquite MLS
- $369,0002 bd2 ba1.2k sqft805 Crescent Moon Bnd, North Las Vegas, NV 89034For SaleMLS ID #1127415, Mark Brackelsberg, RE/MAX Ridge Realty. Mesquite MLS
- $399,0002 bd2 ba1.6k sqft1246 Weeping Rock Trl, Mesquite, NV 89034For SaleMLS ID #1127786, Jim Hinson, Sun City Realty. Mesquite MLS
- $339,0002 bd2 ba1.3k sqft1331 Settlers Way, Mesquite, NV 89034For SaleMLS ID #1127742, Jason Lee, Sun City Realty. Mesquite MLS
- $404,9002 bd2 ba1.4k sqft591 Bridle Path Cir, Mesquite, NV 89034For SaleMLS ID #1126838, Kimberly FLEMING, Desert Oasis Real Estate. Mesquite MLS
- $399,9002 bd2 ba1.4k sqft1156 Autumn Ln, Mesquite, NV 89034For SaleMLS ID #1127510, Alexander Gutierrez, ERA Brokers Consolidated, Inc.. Mesquite MLS
- $354,9002 bd2 ba1.2k sqft1053 Tranquil Terrace Ln, Mesquite, NV 89034For SaleMLS ID #1127778, Zane Castor, RE/MAX Ridge Realty. Mesquite MLS
- $419,9002 bd2 ba1.6k sqft1385 Saddle Horn Ct, Mesquite, NV 89034For SaleMLS ID #1127660, Leticia Alvizo, Desert Gold Realty. Mesquite MLS
- $439,0002 bd2 ba1.4k sqft945 Outlook Trl, Mesquite, NV 89034For SaleMLS ID #1127906, John Larson, RE/MAX Ridge Realty. Mesquite MLS
- $474,9002 bd2 ba2k sqft945 Dutch Oven Ln, Mesquite, NV 89034For SaleMLS ID #1127851, Jim Hinson, Sun City Realty. Mesquite MLS
- $415,0002 bd2 ba1.4k sqft1067 Crimson Rdg, Mesquite, NV 89034For SaleMLS ID #1127709, Tanya Smith, Keller Williams VIP. Mesquite MLS
- $394,0002 bd2 ba1.3k sqft1524 Boxwood Ter, Mesquite, NV 89034For SaleMLS ID #2795870, Stephanie K. Cannon, RE/MAX Ridge Realty. LVR
- $510,0002 bd2 ba2k sqft1561 Watchmans Point, Mesquite, NV 89034For SaleMLS ID #1127797, Brenda Groelle, ERA Brokers Consolidated, Inc.. Mesquite MLS
