Brand-new split level plan. The beauty of this is in the floor plan design that optimizes the square footage. Luxury vinyl plank is found throught the living and bedroom areas. Title shower walls and floors, White Shaker cabinets with 36' upper cabinets, soft close, dove tail drawers, granite counters, island, and pantry, along with a full Samsung stainless appliance package to include the double door refridgerator. Vaulted ceilings along with two sets of sliding glass doors and a covered spacious lanai. The owners suite is positioned at the rear of the home, buffered from the public spaces with a private entrance. The owners bath provides a corner walk-in shower with a dual vanity sink. A pocket door is all that seperates the Luandry room from the owners bath, The three guest rooms share a single bath that is positioned perfectly to also accommodate the Great Room guests. The two car front loading garage. $15,000.00 flex cash for closing costs or buy down using our preferred lende
Sold for $335,000
$335,000
1498 Deming Dr SE #46, Palm Bay, FL 32909
4beds
1,986sqft
Single Family Residence
Built in 2025
10,018 Square Feet Lot
$328,800 Zestimate®
$169/sqft
$2,255 Estimated rent
Home value
$328,800
$299,000 - $362,000
$2,255/mo
Zestimate® history
Owner options
List your home for rent
$2,255/mo
Rent Zestimate®
Find your next renter with Zillow Rental Manager. Plus, with online applications, you can quickly screen prospective tenants – for free.
$2,255/mo
Rent Zestimate®
Refinance and save
$2,209/mo
Est. payment
Refinancing to a lower rate could help reduce your monthly payments and save thousands over the life of the loan.
$2,209/mo
Est. payment
Explore your selling options
Work with a Zillow partner agent
Leverage their expertise and Zillow's premium Showcase listings to get your home seen by more buyers.
Get startedList with your own agent
Get your home in front of millions of buyers by listing it on Zillow.
Learn how to do itSell it yourself
Take full control of how buyers see your home on Zillow by listing For Sale by Owner (FSBO).
List your homeWhat's special
Guest roomsGranite countersSplit level planVaulted ceilingsLuandry roomCovered spacious lanaiLuxury vinyl plank
Zillow last checked:
Listing updated:
Listed by:
Janet Philamalee,
Living the Life Rlty & Escrow
Bought with:
Adriana D. MacLean, 3473480
Ruth James FL
Source: Space Coast AOR,MLS#: 1045112
Facts & features
Interior
Bedrooms & bathrooms
- Bedrooms: 4
- Bathrooms: 2
- Full bathrooms: 2
Primary bedroom
- Level: First
- Area: 210
- Dimensions: 14.00 x 15.00
Bedroom 2
- Level: First
- Area: 132
- Dimensions: 12.00 x 11.00
Bedroom 3
- Level: First
- Area: 144
- Dimensions: 12.00 x 12.00
Bedroom 4
- Level: First
- Area: 110
- Dimensions: 10.00 x 11.00
Dining room
- Level: First
- Area: 132
- Dimensions: 11.00 x 12.00
Living room
- Level: First
- Area: 289
- Dimensions: 17.00 x 17.00
Other
- Description: Covered Lania
- Level: First
- Area: 168
- Dimensions: 14.00 x 12.00
Heating
- Electric
Cooling
- Central Air
Appliances
- Included: Disposal, Electric Oven, ENERGY STAR Qualified Dishwasher, ENERGY STAR Qualified Refrigerator, ENERGY STAR Qualified Water Heater, Ice Maker
- Laundry: Electric Dryer Hookup
Features
- Breakfast Bar, Ceiling Fan(s), Kitchen Island, Open Floorplan, Pantry, Split Bedrooms, Vaulted Ceiling(s)
- Flooring: Tile, Vinyl
- Number of fireplaces: 1
- Fireplace features: Electric
Interior area
- Total structure area: 2,831
- Total interior livable area: 1,986 sqft
Property
Parking
- Total spaces: 2
- Parking features: Garage, Garage Door Opener
- Garage spaces: 2
Features
- Levels: One
- Stories: 1
- Patio & porch: Covered, Patio, Porch
- Exterior features: Other
Lot
- Size: 10,018 Square Feet
- Dimensions: 80 x 125
- Features: Cleared
Details
- Additional parcels included: 2951671
- Parcel number: 293733Kq02075.00008.00
- Zoning description: Residential
- Special conditions: Corporate Owned
Construction
Type & style
- Home type: SingleFamily
- Architectural style: Contemporary
- Property subtype: Single Family Residence
Materials
- Block, Concrete, Stucco
- Roof: Shingle
Condition
- New construction: Yes
- Year built: 2025
Utilities & green energy
- Electric: 200+ Amp Service, 220 Volts in Garage
- Sewer: Septic Tank
- Water: Public
- Utilities for property: Cable Available, Electricity Available, Electricity Connected, Natural Gas Not Available
Green energy
- Energy efficient items: HVAC, Thermostat, Windows
Community & HOA
Community
- Security: Carbon Monoxide Detector(s), Smoke Detector(s)
- Subdivision: Port Malabar Unit 46
HOA
- Has HOA: No
Location
- Region: Palm Bay
Financial & listing details
- Price per square foot: $169/sqft
- Annual tax amount: $560
- Date on market: 5/3/2025
- Listing terms: Cash,Conventional,FHA,VA Loan
- Road surface type: Asphalt
Price history
| Date | Event | Price |
|---|---|---|
| 9/19/2025 | Sold | $335,000-4.3%$169/sqft |
Source: Space Coast AOR #1045112 Report a problem | ||
| 7/22/2025 | Pending sale | $349,900$176/sqft |
Source: Space Coast AOR #1045112 Report a problem | ||
| 6/21/2025 | Price change | $349,900-1.4%$176/sqft |
Source: Space Coast AOR #1045112 Report a problem | ||
| 5/30/2025 | Price change | $354,900-1.4%$179/sqft |
Source: Space Coast AOR #1045112 Report a problem | ||
| 5/3/2025 | Listed for sale | $359,900-2.7%$181/sqft |
Source: Space Coast AOR #1045112 Report a problem | ||
| 2/26/2025 | Listing removed | $369,900$186/sqft |
Source: Space Coast AOR #1031999 Report a problem | ||
| 12/14/2024 | Listed for sale | $369,900$186/sqft |
Source: Space Coast AOR #1031999 Report a problem | ||
| 11/6/2024 | Listing removed | $369,900$186/sqft |
Source: Space Coast AOR #957827 Report a problem | ||
| 8/31/2024 | Listed for sale | $369,900$186/sqft |
Source: Space Coast AOR #957827 Report a problem | ||
| 6/5/2024 | Pending sale | $369,900$186/sqft |
Source: Space Coast AOR #957827 Report a problem | ||
| 5/8/2024 | Listed for sale | $369,900$186/sqft |
Source: Space Coast AOR #957827 Report a problem | ||
| 5/2/2024 | Pending sale | $369,900$186/sqft |
Source: Space Coast AOR #957827 Report a problem | ||
| 3/9/2024 | Price change | $369,900-2.6%$186/sqft |
Source: Space Coast AOR #957827 Report a problem | ||
| 2/29/2024 | Listed for sale | $379,900$191/sqft |
Source: Space Coast AOR #957827 Report a problem | ||
| 2/20/2024 | Listing removed | -- |
Source: Space Coast AOR #957827 Report a problem | ||
| 10/3/2023 | Price change | $379,900-5%$191/sqft |
Source: Space Coast AOR #957827 Report a problem | ||
| 2/21/2023 | Listed for sale | $399,900$201/sqft |
Source: Space Coast AOR #957827 Report a problem | ||
Public tax history
Tax history is unavailable.
Neighborhood: 32909
Nearby homes
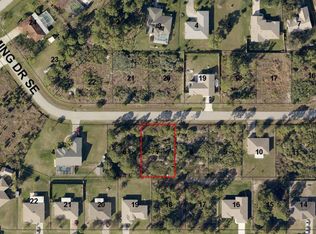
- $335,000-- bd-- ba-- sqft1498 Deming Dr SE, Palm Bay, FL 32909Sold
- $387,600-- bd-- ba2.5k sqft1500 Deming Dr SE, Palm Bay, FL 32909Off Market
- $301,50010,018 Square Feet1490 Deming Dr SE, Palm Bay, FL 32909Off Market
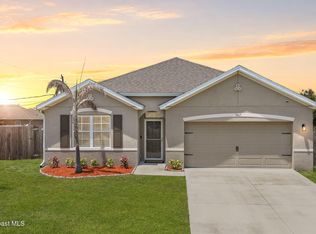
- $400,0004 bd2 ba1.8k sqft1467 Hepner St SE, Palm Bay, FL 32909Sold
- $327,3004 bd2 ba1.7k sqft1459 Hepner St SE, Palm Bay, FL 32909Off Market
- $326,3003 bd3 ba1.7k sqft1475 Hepner St SE, Palm Bay, FL 32909Off Market
- $220,0003 bd2 ba1.3k sqft1516 Deming Dr SE, Palm Bay, FL 32909Sold
- $327,51010,018 Square Feet1482 Deming Dr SE, Palm Bay, FL 32909Off Market
Nearby schools
GreatSchools rating
- 5/10Sunrise Elementary SchoolGrades: PK-6Distance: 0.8 mi
- 3/10Southwest Middle SchoolGrades: 7-8Distance: 5.2 mi
- 3/10Bayside High SchoolGrades: 9-12Distance: 3.6 mi
Schools provided by the listing agent
- Elementary: Sunrise
- Middle: Southwest
- High: Bayside
Source: Space Coast AOR. This data may not be complete. We recommend contacting the local school district to confirm school assignments for this home.
Get a cash offer in 3 minutes
Find out how much your home could sell for in as little as 3 minutes with a no-obligation cash offer.
Estimated market value
$328,800
Get a cash offer in 3 minutes
Find out how much your home could sell for in as little as 3 minutes with a no-obligation cash offer.
Estimated market value
$328,800
- Florida
- Brevard County
- Palm Bay
- 32909
- 1498 Deming Dr SE Unit 46
Nearby cities
Nearby zip codes
Other Palm Bay Topics
