Beautifully updated 5-bedroom, 3-bath home offering 3,175 sq ft of welcoming, modern living. Enjoy fresh interior paint and elegant wood plank tile flooring that enhance the bright, open feel. The kitchen features white cabinets with crown molding, a stylish backsplash, and generous counter space, flowing into a formal dining room ideal for gatherings. The spacious primary suite provides a relaxing retreat with a well-appointed ensuite bath. A versatile loft upstairs adds room for work, play, or media. Outside, the fenced-in pool area is perfect for entertaining, while the nicely sized backyard offers even more space to unwind. A 3-car garage delivers excellent storage. Located near top-rated schools, shopping, and entertainment, this home blends comfort, style, and convenience. Step inside this beautifully refreshed 5-bedroom, 3-bath home, showcasing 3,175 sq ft of thoughtfully designed living space. Recently updated with new interior paint throughout and rich wood plank tile flooring, the home feels bright, modern, and immediately inviting. Ideally located near top-rated schools, shopping, dining, and entertainment, it offers both comfort and convenience in one well-rounded package.
The heart of the home is the stunning kitchen, featuring crisp white cabinetry with elegant crown molding, a stylish tile backsplash, and generous counter spaceperfect for meal prep, cooking, and hosting. Just off the kitchen, the formal dining room sets the stage for special gatherings and holiday meals.
Retreat to the spacious primary suite, where you'll find room to relax along with a well-appointed ensuite bath offering dual vanities, a soaking tub, and a walk-in shower. Upstairs, a roomy loft adds even more versatility, making it easy to create a home office, play area, or media space to suit your lifestyle.
Step outdoors to enjoy true Arizona living. The fenced-in pool area promises endless fun and relaxation, while the nicely sized backyard offers additional space for entertaining, gardening, or unwinding under the evening sky. A 3-car garage provides excellent parking and storage, accommodating vehicles, hobbies, and household needs with ease.
With fresh updates, stylish finishes, generous square footage, and an exceptional location, this home delivers the space, comfort, and modern appeal you've been searching for. Don't miss the chance to make it yours!
Sold for $545,000
$545,000
1498 E DUBLIN Street, Gilbert, AZ 85295
4beds
2,157sqft
Single Family Residence
Built in 2021
2,636 Square Feet Lot
$544,300 Zestimate®
$253/sqft
$2,814 Estimated rent
Home value
$544,300
$495,000 - $593,000
$2,814/mo
Zestimate® history
Owner options
List your home for rent
$2,814/mo
Rent Zestimate®
Find your next renter with Zillow Rental Manager. Plus, with online applications, you can quickly screen prospective tenants – for free.
$2,814/mo
Rent Zestimate®
Refinance and save
$3,275/mo
Est. payment
Refinancing to a lower rate could help reduce your monthly payments and save thousands over the life of the loan.
$3,275/mo
Est. payment
Explore your selling options
Work with a Zillow partner agent
Leverage their expertise and Zillow's premium Showcase listings to get your home seen by more buyers.
Get startedList with your own agent
Get your home in front of millions of buyers by listing it on Zillow.
Learn how to do itSell it yourself
Take full control of how buyers see your home on Zillow by listing For Sale by Owner (FSBO).
List your homeWhat's special
Fresh interior paintGenerous counter spaceStylish tile backsplashStylish backsplashBright open feel
Zillow last checked:
Listing updated:
Listed by:
Christopher Neil Dudley 480-703-4072,
Redfin Corporation
Bought with:
Niko Ehsan, SA691228000
Jason Mitchell Real Estate
Source: ARMLS,MLS#: 6917487
Facts & features
Interior
Bedrooms & bathrooms
- Bedrooms: 4
- Bathrooms: 3
- Full bathrooms: 2
- 1/2 bathrooms: 1
Heating
- Electric
Cooling
- Central Air, Ceiling Fan(s), Programmable Thmstat
Appliances
- Included: Dryer, Washer, Water Softener Owned, Refrigerator, Built-in Microwave, Dishwasher, Disposal
- Laundry: Inside
Features
- High Speed Internet, Granite Counters, Double Vanity, Upstairs, 9+ Flat Ceilings, Kitchen Island, Pantry, 3/4 Bath Master Bdrm
- Flooring: Carpet, Tile
- Windows: Solar Screens, Double Pane Windows, Vinyl Frame
- Has basement: No
- Has fireplace: No
Interior area
- Total structure area: 2,157
- Total interior livable area: 2,157 sqft
Property
Parking
- Total spaces: 2
- Parking features: Unassigned, Common
- Garage spaces: 2
Features
- Stories: 2
- Exterior features: Private Yard
- Spa features: None
- Fencing: Block
Lot
- Size: 2,636 Square Feet
- Features: Corner Lot, Desert Back, Desert Front, Gravel/Stone Front, Irrigation Front
Details
- Parcel number: 30920796
Construction
Type & style
- Home type: SingleFamily
- Property subtype: Single Family Residence
Materials
- Stucco, Wood Frame, Painted
- Roof: Tile
Condition
- Year built: 2021
Details
- Builder name: Andalucia
Utilities & green energy
- Electric: 220 Volts in Kitchen
- Sewer: Public Sewer
- Water: City Water
Community & HOA
Community
- Features: Pool, Playground, Biking/Walking Path
- Security: Fire Sprinkler System
- Subdivision: ANDALUCIA VILLAS AMD
HOA
- Has HOA: Yes
- Services included: Maintenance Grounds, Street Maint, Front Yard Maint
- HOA fee: $120 monthly
- HOA name: Andalucia Villas
- HOA phone: 480-820-3451
Location
- Region: Gilbert
Financial & listing details
- Price per square foot: $253/sqft
- Tax assessed value: $445,800
- Annual tax amount: $1,793
- Date on market: 9/12/2025
- Cumulative days on market: 90 days
- Listing terms: Cash,Conventional,FHA,VA Loan
- Ownership: Fee Simple
- Electric utility on property: Yes
Price history
| Date | Event | Price |
|---|---|---|
| 1/12/2026 | Sold | $545,000-0.9%$253/sqft |
Source:  ARMLS #6917487 Report a problem ARMLS #6917487 Report a problem | ||
| 12/11/2025 | Pending sale | $550,000$255/sqft |
Source: ARMLS #6917487 Report a problem | ||
| 10/30/2025 | Price change | $550,000-0.9%$255/sqft |
Source: ARMLS #6917487 Report a problem | ||
| 10/22/2025 | Price change | $555,000-0.4%$257/sqft |
Source: ARMLS #6917487 Report a problem | ||
| 9/25/2025 | Price change | $557,500-0.4%$258/sqft |
Source: ARMLS #6917487 Report a problem | ||
| 9/12/2025 | Listed for sale | $560,000+46.5%$260/sqft |
Source: ARMLS #6917487 Report a problem | ||
| 6/30/2021 | Sold | $382,218$177/sqft |
Source: Public Record Report a problem | ||
Public tax history
| Year | Property taxes | Tax assessment |
|---|---|---|
| 2025 | $1,853 +4% | $44,580 -6.4% |
| 2024 | $1,781 -0.9% | $47,650 +111.8% |
| 2023 | $1,797 +2.5% | $22,498 -28.6% |
| 2022 | $1,753 +1105.7% | $31,510 +326.1% |
| 2021 | $145 | $7,395 +222.2% |
| 2020 | -- | $2,295 |
Find assessor info on the county website
Neighborhood: Ashland Ranch
Nearby homes
- $530,100-- bd4 ba2.1k sqft1494 E Dublin St, Gilbert, AZ 85295Off Market
- $530,7004 bd5 ba2.1k sqft1488 E Dublin St, Gilbert, AZ 85295Off Market
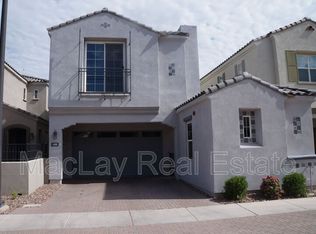
- $517,100-- bd4 ba2.1k sqft1499 E Shannon St, Gilbert, AZ 85295Off Market
- $571,3004 bd3 ba2.5k sqft1493 E Shannon St, Gilbert, AZ 85295Off Market
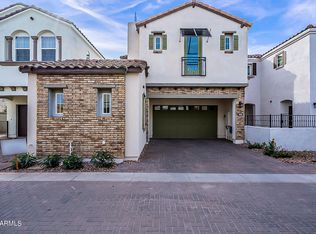
- $497,300-- bd4 ba1.9k sqft1484 E Dublin St, Gilbert, AZ 85295Off Market
- $530,0003 bd3 ba2.1k sqft1489 E Shannon St, Gilbert, AZ 85295Sold
- $531,200-- bd4 ba2.1k sqft1499 E Dublin St, Gilbert, AZ 85295Off Market
- $520,0003 bd4 ba2.1k sqft1516 E Dublin St, Gilbert, AZ 85295Sold
Nearby schools
GreatSchools rating
- 8/10Ashland Elementary SchoolGrades: PK-6Distance: 0.5 mi
- 8/10South Valley Jr. High SchoolGrades: 7-8Distance: 1 mi
- 7/10Campo Verde High SchoolGrades: 8-12Distance: 2.7 mi
Schools provided by the listing agent
- Elementary: Ashland Elementary
- Middle: South Valley Jr. High
- High: Campo Verde High School
- District: Gilbert Unified District
Source: ARMLS. This data may not be complete. We recommend contacting the local school district to confirm school assignments for this home.
Get a cash offer in 3 minutes
Find out how much your home could sell for in as little as 3 minutes with a no-obligation cash offer.
Estimated market value
$544,300
Get a cash offer in 3 minutes
Find out how much your home could sell for in as little as 3 minutes with a no-obligation cash offer.
Estimated market value
$544,300
- Arizona
- Maricopa County
- Gilbert
- 85295
- Ashland Ranch
- 1498 E DUBLIN Street
Nearby cities
Nearby neighborhoods
Nearby zip codes
Other Gilbert Topics
