Skip main navigation
Pending
  • $304,900

    1498 Hideaway Cir, Brownsburg, IN 46112

    2beds
    1,592sqft
    : 
    $2,090/mo
    Get pre-qualified
    Residential, Single Family Residence
    Built in 2005
    7,405 Square Feet Lot
    $-- Zestimate®
    $192/sqft
    $100/mo HOA

    What's special

    Gas fireplaceCorner gas fireplaceAll white appliancesSurround soundQuartz countertopsCrown moldingTile backsplash
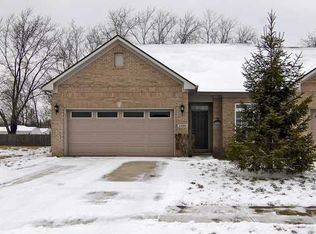
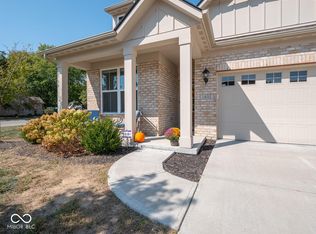
    You will love the Hideaway! It's a low-maintenance home in Brownsburg, located in a quiet and very popular neighborhood. This spacious ranch offers 2 bedrooms, 9 ft ceilings, laminate hardwood floors, 2 full baths, and a 2-car attached garage!!! A large great room and dining area, plus a corner gas fireplace, offer a great floor plan and more. The kitchen features lots of cabinets, quartz countertops and a tile backsplash, an undermount stainless steel sink, and all white appliances. The master bedroom is generously sized, featuring a walk-in closet and a full bath with 2 sinks and a walk-in shower. The sun room has atrium doors with a sliding glass door leading to the patio and a private backyard. The sun room furniture stays with the home, or this room can also be used as an office. Great price for the sq footage and location of this low-maintenance home in The Hideaway!!! Even though this is an estate sale, the home is very clean and in move-in condition. Other features include- surround sound, wood blinds, crown molding a gas fireplace, 9 ft ceilings throughout, and much more!!! Show and Sell!!!!!
    9 days
    275
    5

    Zillow last checked:

    Listing updated:

    Listed by:

    Carl Vargas 317-590-6390,

    F.C. Tucker Company

    Source: MIBOR as distributed by MLS GRID,MLS#: 22122277MLS Logo

      Facts & features

      Interior

      Bedrooms & bathrooms
      • Bedrooms: 2
      • Bathrooms: 2
      • Full bathrooms: 2
      • Main level bathrooms: 2
      • Main level bedrooms: 2
      Bedroom 2
      • Level: Main
      • Area: 120 Square Feet
      • Dimensions: 12x10
      Other
      • Level: Main
      • Area: 208 Square Feet
      • Dimensions: 16x13
      Dining room
      • Level: Main
      • Area: 195 Square Feet
      • Dimensions: 15x13
      Great room
      • Level: Main
      • Area: 320 Square Feet
      • Dimensions: 20x16
      Kitchen
      • Level: Main
      • Area: 104 Square Feet
      • Dimensions: 13x8
      Laundry
      • Level: Main
      • Area: 42 Square Feet
      • Dimensions: 7x6
      Sun room
      • Level: Main
      • Area: 110 Square Feet
      • Dimensions: 11x10
      Heating
      • Forced Air, Natural Gas
      Cooling
      • Central Air
      Appliances
      • Included: Dishwasher, Dryer, Disposal, Gas Water Heater, MicroHood, Electric Oven, Washer, Water Softener Owned
      • Laundry: Main Level
      Features
      • Attic Access, Entrance Foyer, Ceiling Fan(s), Wired for Sound, Walk-In Closet(s)
      • Has basement: No
      • Attic: Access Only
      • Number of fireplaces: 1
      • Fireplace features: Gas Log
      Interior area
      • Total structure area: 1,592
      • Total interior livable area: 1,592 sqft

      Property

      Parking
      • Total spaces: 2
      • Parking features: Attached, Concrete, Garage Door Opener
      • Attached garage spaces: 2
      • Details: Garage Parking Other(Keyless Entry)
      Features
      • Levels: One
      • Stories: 1
      • Patio & porch: Covered
      Lot
      • Size: 7,405 Square Feet
      • Features: Curbs, Sidewalks
      Details
      • Parcel number: 320415478020000016
      • Special conditions: As Is,Probate Listing,Sales Disclosure Not Required
      • Horse amenities: None

      Construction

      Type & style
      • Home type: SingleFamily
      • Architectural style: Ranch,Traditional
      • Property subtype: Residential, Single Family Residence
      • Attached to another structure: Yes
      Materials
      • Brick, Cement Siding
      • Foundation: Slab
      Condition
      • New construction: No
      • Year built: 2005

      Utilities & green energy

      • Water: Public
      • Utilities for property: Electricity Connected, Sewer Connected, Water Connected

      Community & HOA

      Community
      • Features: Low Maintenance Lifestyle, Curbs, Sidewalks, Street Lights
      • Subdivision: The Hideaway
      HOA
      • Has HOA: Yes
      • Amenities included: Snow Removal, Trash
      • Services included: Lawncare, Maintenance, Snow Removal, Trash
      • HOA fee: $100 monthly
      Location
      • Region: Brownsburg

      Financial & listing details

      • Price per square foot: $192/sqft
      • Tax assessed value: $263,500
      • Annual tax amount: $2,370
      • Date on market: 8/27/2026
      • Cumulative days on market: 9 days
      • Electric utility on property: Yes

        Estimated market value

        Not available

        Estimated sales range

        Not available

        Not available

        Price history

        DateEventPrice
        9/1/2026Pending sale$304,900$192/sqft
        Source: MIBOR as distributed by MLS GRID #22122277 Report a problem
        8/27/2026Listed for sale$304,900+93.6%$192/sqft
        Source: MIBOR as distributed by MLS GRID #22122277 Report a problem
        9/5/2014Sold$157,500-1.5%$99/sqft
        Source: MIBOR as distributed by MLS GRID #21289076 Report a problem
        8/9/2014Pending sale$159,900$100/sqft
        Source: Carpenter Realtors #21289076 Report a problem
        6/10/2014Price change$159,900-3%$100/sqft
        Source: West #21289076 Report a problem
        5/3/2014Listed for sale$164,900$104/sqft
        Source: Carpenter Realtors #21289076 Report a problem

        Public tax history

        YearProperty taxesTax assessment
        2025$2,545 +10%$263,500 +3.5%
        2024$2,314 +4.3%$254,500 +10%
        2023$2,219 +25.1%$231,400 +4.3%
        2022$1,774 +8.8%$221,900 +25.1%
        2021$1,631 +4.6%$177,400 +8.8%
        2020$1,559 +2.3%$163,100 +4.6%
        2019$1,524 +3.9%$155,900 +2.3%
        2018$1,467 +2.2%$152,400 +3.9%
        2017$1,435 -2%$146,700 +2.2%
        2016$1,464 +9.6%$143,500 -1.2%
        2014$1,336 -5.4%$145,300 -0.9%
        2013$1,412 -6.7%$146,600 -3.2%
        2011$1,514 $151,400
        2010$1,514 +10.8%$151,400
        2009$1,366 -13.5%$151,400 -5.3%
        2007$1,579 -32.2%$159,900 -1.2%
        2006$2,330 $161,800 +57.2%
        2005-- $102,900
        Find assessor info on the county website

        Monthly payment

        Est. payment

        Payment breakdown

        Explore the cost of this home by adjusting the details. Changes won't be saved.
        All calculations are estimates and provided by Zillow, Inc. for informational purposes only. Actual amounts may vary.
        HOA fees may include property taxes on listings classified as Co-Ops. Contact the listing agent and/or owner for fee details.
        See how much you could borrow to make a competitive offer.

        Climate risks

        Neighborhood: 46112

        Getting around

        12 / 100
        Car-Dependent
        29 / 100
        Somewhat Bikeable

        Nearby schools

        GreatSchools rating

        A local agent can set up tours, give advice and negotiate with sellers.

        Browse local experts