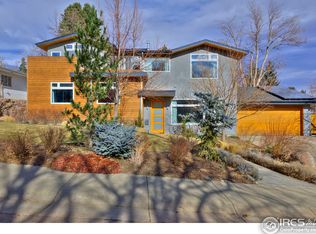
Set beneath the iconic Flatirons and bordered by open space and trails, this exceptional Chautauqua retreat offers a rare combination of privacy, views and refined craftsmanship. From golden sunrises to twinkling city lights at dusk, the setting delivers a constantly changing backdrop of natural beauty. Situated on a lush, tree-filled lot, the property feels like a true sanctuary, complete with tranquil water features and frequent wildlife sightings. Multiple decks and patios invite seamless indoor-outdoor living, perfectly positioned to take in the surrounding landscape. Inside, the home is thoughtfully designed for both everyday living and inspired entertaining. A gallery-style hallway with custom art niches and designer lighting sets a sophisticated tone. The commercial-grade chef's kitchen features GE Monogram appliances, a six-burner range with griddle, double ovens, dual dishwashers and rich knotty alder cabinetry, complemented by a butler's pantry and formal dining room. The primary suite offers its own deck with Flatiron views, a wet bar, spa-like bath and generous walk-in closet. Two additional upper-level en-suite bedrooms, a main-level guest suite, two dedicated offices, and a sun-filled observatory-style atrium provide exceptional flexibility. Thoughtful details include Anderson windows, hickory wood floors, Hunter Douglas window treatments, dual staircases and the option to add an elevator. Designed with sustainability and precision in mind, the home was built using advanced techniques to reduce environmental impact. Built off-site for enhanced quality control, it was then thoughtfully assembled on-site to harmonize with its natural surroundings.Tucked into one of Boulder's most coveted and peaceful neighborhoods, Chautauqua offers an unmatched lifestyle moments from downtown, the University of Colorado campus and miles of trails leading into the foothills. A rare opportunity to experience refined living in one of Boulder's most iconic settings.
Sold for $3,885,000
Zillow last checked:
Listing updated:
Bought with:
Adam Micheli, 40027436
Compass - Boulder
Source: IRES as distributed by MLS GRID,MLS#: 1049639
Price history
| Date | Event | Price |
|---|---|---|
| 4/16/2026 | Sold | $3,885,000-2.5%$678/sqft |
Source:  IRES as distributed by MLS GRID #1049639 Report a problem IRES as distributed by MLS GRID #1049639 Report a problem | ||
| 3/3/2026 | Pending sale | $3,985,000$695/sqft |
Source:  REcolorado as distributed by MLS GRID #IR1049639 Report a problem REcolorado as distributed by MLS GRID #IR1049639 Report a problem | ||
| 1/15/2026 | Listed for sale | $3,985,000$695/sqft |
Source: IRES as distributed by MLS GRID #1049639 Report a problem | ||
| 12/15/2025 | Listing removed | $3,985,000$695/sqft |
Source: IRES as distributed by MLS GRID #1040324 Report a problem | ||
| 8/1/2025 | Listed for sale | $3,985,000+138.8%$695/sqft |
Source: IRES as distributed by MLS GRID #1040324 Report a problem | ||
| 1/2/2009 | Sold | $1,669,000-43.4%$291/sqft |
Source: Public Record Report a problem | ||
| 5/9/2008 | Listing removed | $2,950,000$514/sqft |
Source: Rubloff Chicago Real Estate Report a problem | ||
| 4/18/2008 | Listed for sale | $2,950,000+275.8%$514/sqft |
Source: Rubloff Chicago Real Estate Report a problem | ||
| 3/21/2006 | Sold | $785,000+20.8%$137/sqft |
Source: Public Record Report a problem | ||
| 1/4/2005 | Sold | $650,000$113/sqft |
Source: Public Record Report a problem | ||
Get a cash offer in 3 minutes
Find out how much your home could sell for in as little as 3 minutes with a no-obligation cash offer.
Estimated market value
$3,827,800
