Back on the market due to no fault of the sellers. Welcome to this beautifully maintained mostly one level all-brick home offering comfort, space, and functionality both inside and out. This inviting home features an open and airy living area with soaring ceilings, abundant natural light, and a cozy fireplace that creates the perfect gathering space for family and friends. The layout flows seamlessly into the main living spaces, making everyday living and entertaining easy. The spacious primary suite serves as a private retreat with tray ceilings and an en-suite bath featuring double vanities, a soaking tub, and separate shower. Secondary bedrooms offer flexibility for guests, office space, or hobbies. Step outside to enjoy the large fenced backyard with plenty of room to play, garden, or relax. A covered sunroom/patio area with AC and heat extends your living space outdoors and provides the perfect spot for morning coffee or evening unwinding. The two-car garage and ample driveway parking add convenience and storage. Situated in a quiet neighborhood with a peaceful, small-town feel, this home offers the best of Chapel Hill living while still being convenient to schools, shopping, and commuting routes. Highlights include: all-brick exterior, open living area with fireplace, spacious primary suite, large fenced yard, covered patio/sunroom, and two-car garage. Move-in ready and full of charm — don’t miss the opportunity to make this beautiful property your next home!
Closed
$450,000
1498 Lindsey Ln, Chapel Hill, TN 37034
3beds
2,025sqft
Single Family Residence, Residential
Built in 2005
1.03 Acres Lot
$451,800 Zestimate®
$222/sqft
$2,134 Estimated rent
Home value
$451,800
Estimated sales range
Not available
$2,134/mo
Zestimate® history
Owner options
List your home for rent
$2,134/mo
Rent Zestimate®
Find your next renter with Zillow Rental Manager. Plus, with online applications, you can quickly screen prospective tenants – for free.
$2,134/mo
Rent Zestimate®
Refinance and save
$2,667/mo
Est. payment
Refinancing to a lower rate could help reduce your monthly payments and save thousands over the life of the loan.
$2,667/mo
Est. payment
Explore your selling options
Work with a Zillow partner agent
Leverage their expertise and Zillow's premium Showcase listings to get your home seen by more buyers.
Get startedList with your own agent
Get your home in front of millions of buyers by listing it on Zillow.
Learn how to do itSell it yourself
Take full control of how buyers see your home on Zillow by listing For Sale by Owner (FSBO).
List your homeWhat's special
Cozy fireplaceTwo-car garageAbundant natural lightTray ceilingsSeparate showerSoaking tub
Zillow last checked:
Listing updated:
Listed by:
Ali Eastburn 615-970-9545,
Compass RE
Bought with:
Ali Eastburn, 355698
Compass RE
Ali Eastburn, 355698
Compass RE
Source: RealTracs MLS as distributed by MLS GRID,MLS#: 3136181
Facts & features
Interior
Bedrooms & bathrooms
- Bedrooms: 3
- Bathrooms: 2
- Full bathrooms: 2
- Main level bedrooms: 3
Bedroom 1
- Area: 238 Square Feet
- Dimensions: 14x17
Bedroom 2
- Features: Walk-In Closet(s)
- Level: Walk-In Closet(s)
- Area: 156 Square Feet
- Dimensions: 12x13
Bedroom 3
- Features: Walk-In Closet(s)
- Level: Walk-In Closet(s)
- Area: 143 Square Feet
- Dimensions: 11x13
Primary bathroom
- Features: Double Vanity
- Level: Double Vanity
Dining room
- Area: 144 Square Feet
- Dimensions: 12x12
Kitchen
- Features: Eat-in Kitchen
- Level: Eat-in Kitchen
- Area: 120 Square Feet
- Dimensions: 10x12
Living room
- Area: 238 Square Feet
- Dimensions: 14x17
Other
- Features: Utility Room
- Level: Utility Room
- Area: 48 Square Feet
- Dimensions: 6x8
Other
- Features: Florida Room
- Level: Florida Room
- Area: 196 Square Feet
- Dimensions: 14x14
Recreation room
- Features: Other
- Level: Other
- Area: 187 Square Feet
- Dimensions: 11x17
Heating
- Central, Natural Gas
Cooling
- Central Air, Electric
Appliances
- Included: Electric Oven, Electric Range, Dishwasher, Microwave
- Laundry: Electric Dryer Hookup, Washer Hookup
Features
- Ceiling Fan(s), Walk-In Closet(s)
- Flooring: Carpet, Wood, Tile
- Basement: Crawl Space
- Number of fireplaces: 1
- Fireplace features: Living Room
Interior area
- Total structure area: 2,025
- Total interior livable area: 2,025 sqft
- Finished area above ground: 2,025
Property
Parking
- Total spaces: 2
- Parking features: Garage Door Opener, Garage Faces Front, Concrete
- Attached garage spaces: 2
Features
- Levels: Two
- Stories: 2
- Patio & porch: Porch, Covered, Patio
Lot
- Size: 1.03 Acres
Details
- Parcel number: 024E B 00600 000
- Special conditions: Standard
Construction
Type & style
- Home type: SingleFamily
- Property subtype: Single Family Residence, Residential
Materials
- Brick
Condition
- New construction: No
- Year built: 2005
Utilities & green energy
- Sewer: Septic Tank
- Water: Public
- Utilities for property: Electricity Available, Natural Gas Available, Water Available
Community & HOA
Community
- Security: Smoke Detector(s)
- Subdivision: Coble Acres
HOA
- Has HOA: No
Location
- Region: Chapel Hill
Financial & listing details
- Price per square foot: $222/sqft
- Tax assessed value: $402,100
- Annual tax amount: $1,979
- Date on market: 2/26/2026
- Electric utility on property: Yes
Price history
| Date | Event | Price |
|---|---|---|
| 5/26/2026 | Sold | $450,000$222/sqft |
Source:  RealTracs MLS as distributed by MLS GRID #3136181 Report a problem RealTracs MLS as distributed by MLS GRID #3136181 Report a problem | ||
| 4/7/2026 | Pending sale | $450,000$222/sqft |
Source: RealTracs MLS as distributed by MLS GRID #3136181 Report a problem | ||
| 3/21/2026 | Listed for sale | $450,000$222/sqft |
Source: RealTracs MLS as distributed by MLS GRID #3136181 Report a problem | ||
| 3/7/2026 | Contingent | $450,000$222/sqft |
Source: RealTracs MLS as distributed by MLS GRID #3136181 Report a problem | ||
| 2/27/2026 | Listed for sale | $450,000+9.8%$222/sqft |
Source: RealTracs MLS as distributed by MLS GRID #3136181 Report a problem | ||
| 11/19/2021 | Sold | $410,000-1.2%$202/sqft |
Source: Public Record Report a problem | ||
| 10/29/2021 | Pending sale | $415,000$205/sqft |
Source:  Exit Realty #2302275 Report a problem Exit Realty #2302275 Report a problem | ||
| 10/29/2021 | Contingent | $415,000$205/sqft |
Source: RealTracs MLS as distributed by MLS GRID #2302275 Report a problem | ||
| 10/23/2021 | Listed for sale | $415,000+121.9%$205/sqft |
Source: RealTracs MLS as distributed by MLS GRID #2302275 Report a problem | ||
| 5/19/2016 | Sold | $187,000-1.5%$92/sqft |
Source: EXIT Realty solds #4411353398095982497 Report a problem | ||
| 4/18/2016 | Pending sale | $189,900$94/sqft |
Source: Keller Williams - Nashville - Murfreesboro #1718646 Report a problem | ||
| 4/8/2016 | Listed for sale | $189,900-9.6%$94/sqft |
Source: Keller Williams - Nashville - Murfreesboro #1718646 Report a problem | ||
| 10/7/2011 | Listing removed | $210,000$104/sqft |
Source: Coldwell Banker Barnes #1276910 Report a problem | ||
| 5/21/2011 | Listed for sale | $210,000$104/sqft |
Source: Coldwell Banker Barnes #1276910 Report a problem | ||
Public tax history
| Year | Property taxes | Tax assessment |
|---|---|---|
| 2025 | $1,979 +8.2% | $100,525 |
| 2024 | $1,828 | $100,525 |
| 2023 | $1,828 | $100,525 |
| 2022 | $1,828 +28.8% | $100,525 +99.2% |
| 2021 | $1,419 | $50,475 |
| 2020 | $1,419 | $50,475 |
| 2019 | $1,419 +1.8% | $50,475 |
| 2018 | $1,394 +2% | $50,475 +2% |
| 2017 | $1,366 -9.5% | $49,475 +5.5% |
| 2016 | $1,509 0% | $46,875 |
| 2015 | $1,509 | $46,875 |
| 2014 | $1,509 | $46,875 |
| 2013 | -- | $46,875 |
| 2011 | -- | $46,875 +0.1% |
| 2010 | $1,447 | $46,825 |
| 2009 | $1,447 | $46,825 |
| 2008 | $1,447 +9.4% | $46,825 +0.5% |
| 2007 | $1,323 -3.4% | $46,575 +6.8% |
| 2006 | $1,369 +14.1% | $43,600 +14.1% |
| 2005 | $1,199 | $38,200 |
Find assessor info on the county website
Neighborhood: 37034
Nearby homes
- $505,3003 bd3 ba2.2k sqft1482 C J Ct, Chapel Hill, TN 37034Off Market
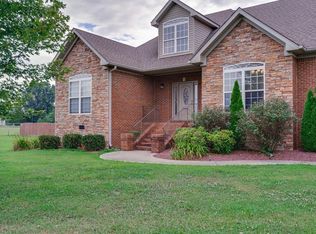
- $501,8001.38 Acres1500 Lindsey Ln, Chapel Hill, TN 37034Off Market
- $507,6004 bd3 ba2.1k sqft1480 C J Ct, Chapel Hill, TN 37034Off Market
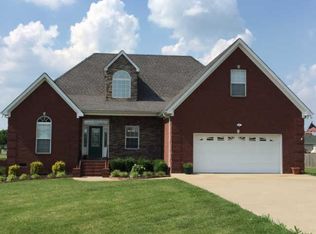
- $494,6003 bd2 ba2k sqft1473 C J Ct, Chapel Hill, TN 37034Off Market
- $447,6003 bd2 ba2.3k sqft1497 Lindsey Ln, Chapel Hill, TN 37034Off Market
- $417,1003 bd2 ba1.7k sqft1478 C J Ct, Chapel Hill, TN 37034Off Market
- $333,200-- bd1 ba2.2k sqft1477 Bridle Ln, Chapel Hill, TN 37034Off Market
- $481,7001.49 Acres1495 Lindsey Ln, Chapel Hill, TN 37034Off Market
Nearby schools
GreatSchools rating
- 5/10Chapel Hill Elementary SchoolGrades: PK-3Distance: 3.4 mi
- 7/10Forrest SchoolGrades: 7-12Distance: 4.1 mi
Schools provided by the listing agent
- Elementary: Chapel Hill Elementary
- Middle: Forrest School
- High: Marshall Co High School
Source: RealTracs MLS as distributed by MLS GRID. This data may not be complete. We recommend contacting the local school district to confirm school assignments for this home.
Get a cash offer in 3 minutes
Find out how much your home could sell for in as little as 3 minutes with a no-obligation cash offer.
Estimated market value
$451,800
Get a cash offer in 3 minutes
Find out how much your home could sell for in as little as 3 minutes with a no-obligation cash offer.
Estimated market value
$451,800
- Tennessee
- Marshall County
- Chapel Hill
- 37034
- 1498 Lindsey Ln
Nearby cities
Nearby zip codes
Other Chapel Hill Topics
