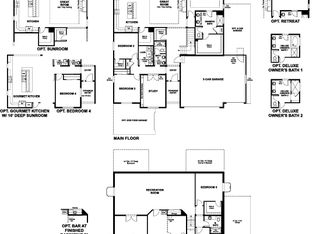
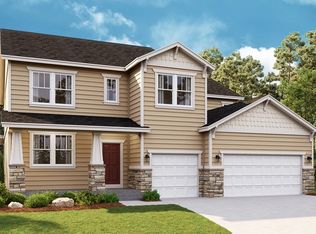
**Special Financing Available** ; ***3% BAC***The beautiful Helena floor plan located here in our Canton Ridge Community is a pre-planned home with the structural options that have chosen. Buyer is able to personalize the interior at our design center for additional cost. Innovative ranch-style home features an upstairs bonus bedroom. On the main floor the great room flows into a gourmet kitchen with a walk-in pantry, a center island. On the other side of the great room, you'll find a luxurious master suite, boasting a generous bedroom,, two walk-in closets and a private bath-featuring double sinks, large walk in shower. An office and two additional bedrooms completes the main floor. A bonus bedroom with full bath is upstairs that sits above the 2 car garage. Large unfinished basement with storage and future living space. Pictures are of a finished home of the same floor plan and the available home may contain different options, upgrades, and exterior color and/or elevation style. Buyer to verify square footage. No representation or warranties are made in regard to school districts and assignments; please conduct your own investigation regarding current/future school boundaries.
This property is not currently displayed as for sale or rent on Zillow. This may be different from what's on other websites or public sources.