Skip main navigation
Sold for $795,000
  • $795,000

    1498 Masters Dr, Woodland Park, CO 80863

    5beds
    3,577sqft
    Single Family Residence
    Built in 2004
    0.34 Acres Lot
    $-- Zestimate®
    $222/sqft
    $3,528 Estimated rent

    Home value

    Not available

    Estimated sales range

    Not available

    $3,528/mo

    Zestimate® history
    Loading
    Loading...

    Owner options

    List your home for rent

    $3,528/mo

    Rent Zestimate®

    Find your next renter with Zillow Rental Manager. Plus, with online applications, you can quickly screen prospective tenants – for free.

    Learn more

    $3,528/mo

    Rent Zestimate®

    Refinance and save

    $4,512/mo

    Est. payment

    Refinancing to a lower rate could help reduce your monthly payments and save thousands over the life of the loan.

    See today's rates

    $4,512/mo

    Est. payment

    Explore your selling options

    Work with a Zillow partner agent

    Leverage their expertise and Zillow's premium Showcase listings to get your home seen by more buyers.

    Get started

    List with your own agent

    Get your home in front of millions of buyers by listing it on Zillow.

    Learn how to do it

    Sell it yourself

    Take full control of how buyers see your home on Zillow by listing For Sale by Owner (FSBO).

    List your home

    What's special

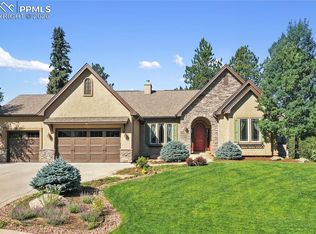
    Welcome to your mountain retreat, where breathtaking natural beauty meets the timeless appeal of golf course living. Perfectly positioned along the 3rd green of Shining Mountain Golf Course, this exceptional home offers tranquility, recreation, and refined comfort surrounded by majestic mountain scenery. Whether you're seeking a full-time residence, vacation getaway, or the perfect place to entertain, this home delivers an extraordinary mountain lifestyle. Step inside this bright, airy main-level living home featuring hardwood floors, vaulted ceilings, and a spacious living room with a cozy fireplace framed by custom built-in cabinetry. Expansive windows fill the home with natural light and showcase the surrounding landscape. The modern kitchen boasts rare soapstone countertops, a large center island, and abundant workspace for everyday meals or holiday gatherings. The dining area flows seamlessly into the kitchen and living room and opens to the deck, where you'll enjoy the scent of pine trees, fresh cut grass, and views of the golf course. The spacious primary suite features an updated five-piece ensuite with a soaking tub and a generous walk-in closet. A guest bedroom and full bath complete the main level. The walk-out lower level offers a large family room with space for a pool table, games, and entertaining. A wood-burning stove provides warmth and helps heat both levels of the home. Three additional guest bedrooms and a bath offer plenty of room for family and visitors. During the winter off-season, the course transforms into a network of picturesque walking trails. Outdoor recreation is just minutes away, including Florissant Fossil Beds National Monument, Dome Rock State Park, Mueller State Park, and National Forest access. Fishing at 11 Mile Reservoir, Spinney Mountain Reservoir, and the renowned Dream Stream is within 30 minutes, while Breckenridge skiing is less than two hours away.

    Zillow last checked:

    Listing updated:

    Listed by:

    Jason Dreger SRES PSA CRS 719-440-9439,

    Coldwell Banker 1st Choice Realty,

    Shawn Keehn CRS PSA 719-439-1651

    Bought with:

    Carolyn Cathey CRS GRI

    Carolyn Sue Cathey

    Source: elevateMLS,MLS#: 4707322MLS Logo

    Facts & features

    Interior

    Bedrooms & bathrooms
    • Bedrooms: 5
    • Bathrooms: 3
    • Full bathrooms: 2
    • 3/4 bathrooms: 1
    Other
    • Level: Main
    • Area: 234 Square Feet
    • Dimensions: 18 x 13
    Heating
    • Forced Air, Natural Gas
    Cooling
    • Ceiling Fan(s)
    Appliances
    • Included: Dishwasher, Disposal, Gas in Kitchen, Microwave, Oven, Range, Refrigerator, Humidifier
    • Laundry: In Basement, Electric Hook-up, Laundry Chute
    Features
    • 5-Pc Bath, High Speed Internet, Pantry
    • Flooring: Carpet, Tile, Wood
    • Basement: Partially Finished
    • Attic: Storage
    • Number of fireplaces: 2
    • Fireplace features: Basement, Free Standing, Gas, Two
    Interior area
    • Total structure area: 3,577
    • Total interior livable area: 3,577 sqft
    • Finished area above ground: 1,793
    • Finished area below ground: 1,784

    Property

    Parking
    • Total spaces: 3
    • Parking features: Attached, Even with Main Level, Garage Door Opener, Oversized, Paved Driveway
    • Attached garage spaces: 3
    Features
    • Patio & porch: Wood Deck
    • Fencing: None
    • Has view: Yes
    • View description: Golf Course, Mountain(s)
    Lot
    • Size: 0.34 Acres
    • Features: On Golf Course, Wooded, Hiking Trail, Front Landscaped
    Details
    • Additional structures: Storage
    • Parcel number: 6229114070180

    Construction

    Type & style
    • Home type: SingleFamily
    • Architectural style: Ranch
    • Property subtype: Single Family Residence
    Materials
    • Stone, Stucco, Wood Siding, Frame
    • Foundation: Walk Out
    • Roof: Composite Shingle
    Condition
    • Existing Home
    • New construction: No
    • Year built: 2004

    Utilities & green energy

    • Water: Municipal
    • Utilities for property: Electricity Connected, Natural Gas Connected
    Green energy
    • Indoor air quality: Radon System

    Community & HOA

    Community
    • Features: Golf
    Location
    • Region: Woodland Park

    Financial & listing details

    • Price per square foot: $222/sqft
    • Tax assessed value: $791,755
    • Annual tax amount: $3,732
    • Date on market: 7/8/2026
    • Listing terms: Cash,Conventional,FHA,VA Loan
    • Electric utility on property: Yes

    Price history

    DateEventPrice
    7/31/2026Sold$795,000$222/sqft
    Source: elevateMLS #4707322 Report a problem
    7/22/2026Pending sale$795,000$222/sqft
    Source: REcolorado as distributed by MLS GRID #8418960 Report a problem
    7/22/2026Contingent$795,000$222/sqft
    Source: elevateMLS #4707322 Report a problem
    7/8/2026Listed for sale$795,000+77.5%$222/sqft
    Source: elevateMLS #4707322 Report a problem
    8/22/2016Sold$448,000$125/sqft
    Source: Public Record Report a problem

    Public tax history

    YearProperty taxesTax assessment
    2024$2,278 -32.5%$49,360 -7.8%
    2023$3,373 $53,560 +28.4%
    2022$3,373 +18%$41,720
    2021$2,859 +0.7%$41,720
    2020$2,840 $41,720 +15.3%
    2019$2,840 0%$36,180 +12.3%
    2018$2,840 +9.9%$32,210
    2017$2,584 -0.2%$32,210 +9.6%
    2016$2,588 +0.6%$29,400
    2015$2,572 -1%$29,400
    2014$2,597 +0.8%$29,400
    2013$2,576 +7.2%$29,400 +3.5%
    2012$2,403 -18.8%$28,410
    2011$2,961 -0.7%$28,410 -18.2%
    2010$2,981 +4.4%$34,720 +4.3%
    2009$2,854 -0.5%$33,280
    2008$2,869 +15.7%$33,280 +17.1%
    2007$2,481 -1.1%$28,410
    2006$2,508 +130.6%$28,410 +127.3%
    2005$1,088 $12,500
    Find assessor info on the county website

    Neighborhood: 80863

    Nearby schools

    GreatSchools rating
    Schools provided by the listing agent
    • Elementary: Columbine
    • District: Woodland Park RE2

    Source: elevateMLS. This data may not be complete. We recommend contacting the local school district to confirm school assignments for this home.

    Get pre-qualified for a loan
    At Zillow Home Loans, we can pre-qualify you in as little as 5 minutes with no impact to your credit score.

    An equal housing lender. NMLS #10287.