This beautiful and stately home, crafted with a timeless blend of brick, wood, and stucco, offers an incredible opportunity in a highly desirable Fridley neighborhood, featuring 6 spacious bedrooms, 4 bathrooms, and a full mother-in-law suite complete with a second kitchen. From the moment you arrive, the grand front porch welcomes you into a residence that has been meticulously maintained and deeply cared for by the previous owner, radiating a sense of pride in ownership throughout its clean and inviting spaces. The main level is designed for both comfortable daily living and grand-scale entertaining, boasting multiple family rooms and formal dining areas that flow seamlessly together. The heart of the home opens up to a large back deck situated right off the kitchen and dining area, providing the perfect spot for outdoor gatherings overlooking the expansive backyard. Upstairs, you will find a rare and sought-after layout with four generous bedrooms on a single level, including a large primary suite that serves as a private retreat with its own full bathroom and substantial closet space. Every bedroom in this home is notably large with excellent storage, ensuring everyone has their own comfortable sanctuary. The walkout basement is a true standout feature, offering a fully equipped second kitchen that makes it an ideal mother-in-law suite, a space for multi-generational living, or the ultimate setup for hosting guests. With its own separate feel and easy access to the outdoors, this lower level adds incredible versatility to the home’s footprint. While the home has been kept in pristine condition, it also features some newly painted areas that add a touch of refreshment to its classic charm. Practicality meets convenience with a large two-car garage and a location that is second to none. You are just moments away from public transit, local shopping, beautiful parks, and the scenic river, all while maintaining a quick and easy commute to downtown. This is a rare find that combines size, quality, and a perfect location to create the ultimate family haven.
Closed
$455,000
1498 N Danube Rd NE, Fridley, MN 55432
6beds
3,381sqft
Single Family
Built in 1980
10,323 Square Feet Lot
$455,100 Zestimate®
$135/sqft
$3,016 Estimated rent
Home value
$455,100
$428,000 - $482,000
$3,016/mo
Zestimate® history
Owner options
List your home for rent
$3,016/mo
Rent Zestimate®
Find your next renter with Zillow Rental Manager. Plus, with online applications, you can quickly screen prospective tenants – for free.
$3,016/mo
Rent Zestimate®
Refinance and save
$3,041/mo
Est. payment
Refinancing to a lower rate could help reduce your monthly payments and save thousands over the life of the loan.
$3,041/mo
Est. payment
Explore your selling options
Work with a Zillow partner agent
Leverage their expertise and Zillow's premium Showcase listings to get your home seen by more buyers.
Get startedList with your own agent
Get your home in front of millions of buyers by listing it on Zillow.
Learn how to do itSell it yourself
Take full control of how buyers see your home on Zillow by listing For Sale by Owner (FSBO).
List your homeWhat's special
Zillow last checked:
Listing updated:
Listed by:
Michael Mitchell 612-296-5483,
Mitchell Realty LLC
Bought with:
Mahamud Y Gorod
Bridge Realty, LLC
Source: NorthstarMLS as distributed by MLS GRID,MLS#: 7120179
Facts & features
Interior
Bedrooms & bathrooms
- Bedrooms: 6
- Bathrooms: 4
- Full bathrooms: 3
- 1/2 bathrooms: 1
Bedroom
- Level: Upper
- Area: 121 Square Feet
- Dimensions: 11x11
Bedroom 2
- Level: Upper
- Area: 156 Square Feet
- Dimensions: 13x12
Bedroom 3
- Level: Upper
- Area: 176 Square Feet
- Dimensions: 16x11
Bedroom 4
- Level: Upper
- Area: 221 Square Feet
- Dimensions: 13x17
Bedroom 5
- Level: Lower
- Area: 182 Square Feet
- Dimensions: 13x14
Bedroom 6
- Level: Lower
- Area: 90 Square Feet
- Dimensions: 9x10
Dining room
- Level: Main
- Area: 143 Square Feet
- Dimensions: 11x13
Family room
- Level: Main
- Area: 336 Square Feet
- Dimensions: 24x14
Family room
- Level: Lower
- Area: 442 Square Feet
- Dimensions: 17x26
Informal dining room
- Level: Main
- Area: 143 Square Feet
- Dimensions: 11x13
Kitchen
- Level: Main
- Area: 156 Square Feet
- Dimensions: 12x13
Kitchen 2nd
- Level: Lower
- Area: 156 Square Feet
- Dimensions: 13x12
Living room
- Level: Main
- Area: 300 Square Feet
- Dimensions: 20x15
Heating
- Forced Air
Cooling
- Central Air
Appliances
- Included: Dishwasher, Dryer, Range, Refrigerator, Washer
- Laundry: In Basement, Lower Level
Features
- Basement: Block,Daylight,Egress Window(s),Finished,Full,Other,Walk-Out Access
- Number of fireplaces: 1
- Fireplace features: Family Room
Interior area
- Total structure area: 3,503
- Total interior livable area: 3,381 sqft
- Finished area above ground: 2,237
- Finished area below ground: 1,144
Property
Parking
- Total spaces: 2
- Parking features: Attached, Asphalt
- Attached garage spaces: 2
Accessibility
- Accessibility features: Other
Features
- Levels: Two
- Stories: 2
- Patio & porch: Deck, Front Porch, Other, Porch
Lot
- Size: 10,323 Square Feet
- Dimensions: 85 x 126
Details
- Foundation area: 1266
- Parcel number: 243024420008
- Zoning description: Residential-Single Family
Construction
Type & style
- Home type: SingleFamily
- Property subtype: Single Family
Materials
- Block, Concrete
- Roof: Asphalt
Condition
- New construction: No
- Year built: 1980
Utilities & green energy
- Electric: Circuit Breakers
- Gas: Natural Gas
- Sewer: City Sewer/Connected
- Water: City Water/Connected
Community & HOA
Community
- Subdivision: Innsbruck North
HOA
- Has HOA: No
Location
- Region: Fridley
Financial & listing details
- Price per square foot: $135/sqft
- Tax assessed value: $427,000
- Annual tax amount: $6,038
- Date on market: 10/5/2026
- Cumulative days on market: 9 days
Price history
| Date | Event | Price |
|---|---|---|
| 10/1/2026 | Sold | $455,000-1.1%$135/sqft |
Source:  NorthstarMLS as distributed by MLS GRID #7120179 Report a problem NorthstarMLS as distributed by MLS GRID #7120179 Report a problem | ||
| 8/2/2026 | Listed for sale | $460,000$136/sqft |
Source: NorthstarMLS as distributed by MLS GRID #7120179 Report a problem | ||
Public tax history
| Year | Property taxes | Tax assessment |
|---|---|---|
| 2025 | $5,017 +0.2% | $418,880 +0.2% |
| 2024 | $5,005 +11.6% | $417,899 -4.7% |
| 2023 | $4,485 +2.4% | $438,300 +0.1% |
| 2022 | $4,380 +1% | $437,700 +17.5% |
| 2021 | $4,337 +5.5% | $372,382 +10.3% |
| 2019 | $4,109 +8.2% | $337,700 +9.7% |
| 2018 | $3,799 +5.7% | $307,800 +6% |
| 2017 | $3,593 | $290,300 +9.3% |
| 2016 | $3,593 +1.4% | $265,600 |
| 2015 | $3,543 +4.1% | $265,600 +13.3% |
| 2014 | $3,403 -8.9% | $234,500 |
| 2013 | $3,736 +3.2% | -- |
| 2012 | $3,621 -1.3% | -- |
| 2011 | $3,670 -1.2% | -- |
| 2010 | $3,714 +0.6% | -- |
| 2008 | $3,691 +11.3% | -- |
| 2007 | $3,317 -8.3% | -- |
| 2006 | $3,616 +19% | -- |
| 2005 | $3,040 +16.4% | -- |
| 2004 | $2,612 +14% | -- |
| 2003 | $2,292 -5.9% | -- |
| 2002 | $2,436 -12.1% | -- |
| 2001 | $2,770 | -- |
Find assessor info on the county website
Neighborhood: North Innsbruck
Nearby homes
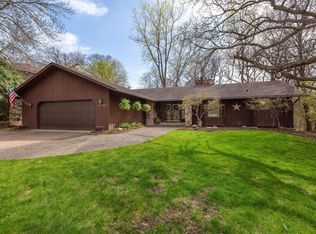
- $561,3004 bd2 ba3.5k sqft1480 N Danube Rd, Fridley, MN 55432Off Market
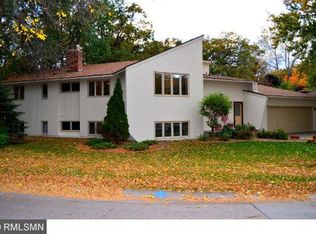
- $506,9005 bd3 ba3.4k sqft5640 N Danube Rd, Fridley, MN 55432Off Market
- $405,2004 bd4 ba2k sqft1481 N Innsbruck Dr NE, Fridley, MN 55432Off Market
- $441,3003 bd2 ba2.7k sqft1467 N Innsbruck Dr NE, Fridley, MN 55432Off Market
- $348,3003 bd3 ba1.3k sqft1464 N Danube Rd, Fridley, MN 55432Off Market
- $427,3004 bd4 ba2k sqft1495 N Innsbruck Dr NE, Fridley, MN 55432Off Market
- $535,3003 bd3 ba2k sqft5657 N Danube Rd NE, Fridley, MN 55432Off Market
- $411,9003 bd2 ba3.2k sqft5660 Arthur St NE, Fridley, MN 55432Off Market
Nearby schools
GreatSchools rating
- 2/10North Park Elementary SchoolGrades: PK-5Distance: 0.4 mi
- 3/10Columbia AcademyGrades: 6-8Distance: 1.3 mi
- 6/10Columbia Heights Senior High SchoolGrades: 9-12Distance: 1.1 mi
Get a cash offer in 3 minutes
Find out how much your home could sell for in as little as 3 minutes with a no-obligation cash offer.
Estimated market value
$455,100
Get a cash offer in 3 minutes
Find out how much your home could sell for in as little as 3 minutes with a no-obligation cash offer.
Estimated market value
$455,100
- Minnesota
- Anoka County
- Fridley
- 55432
- North Innsbruck
- 1498 N Danube Rd NE
