Skip main navigation
For sale
  • Price cut: $10.9K (8/24)
    $289,000

    1498 Nokota Dr., Conway, SC 29526

    3beds
    1,475sqft
    : 
    $1,756/mo
    Get pre-qualified
    Single Family Residence
    Built in 2025
    6,098 Square Feet Lot
    $284,700 Zestimate®
    $196/sqft
    $60/mo HOA

    What's special

    Stylish cabinetryTankless water heaterStainless steel appliancesGas stoveTile backsplash
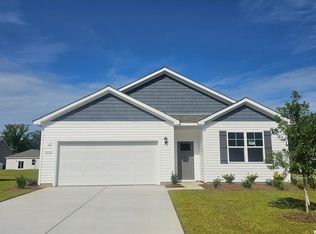
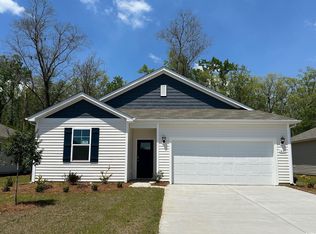
    Location, Location, Location! Welcome to this nearly new home in the highly sought-after, sold-out community of Wild Horse Estates in Conway, just 12 minutes to the ocean! Situated near Hwy 90 and International Dr, with easy access to Conway’s historic downtown, the Riverwalk, and Myrtle Beach. Durable vinyl siding offers lasting curb appeal and low upkeep. Home is wired with smart technology, including smart lights, doorbell, garage, and door locks. Inside, enjoy a bright, functional layout perfect for everyday living. The kitchen upgrades features granite countertops, stylish cabinetry, tile backsplash, gas stove, and stainless steel appliances. The primary suite offers a private retreat with its own full bath, while two additional bedrooms provide flexibility for family, guests, or an office. Also includes a tankless water heater. Yard ready for your personal touch, plus a seller-offered home warranty. Small-town charm meets coastal convenience, schedule your showing today!
    34 days
    348
    16

    Likely to sell faster than

    Zillow last checked:

    Listing updated:

    Listed by:

    Ethan R Gore 843-902-9063,

    Iron Oak Properties

    Source: CCAR,MLS#: 2618717MLS LogoOriginating MLS: Coastal Carolinas Association of Realtors

      Facts & features

      Interior

      Bedrooms & bathrooms
      • Bedrooms: 3
      • Bathrooms: 2
      • Full bathrooms: 2
      Kitchen
      • Features: Dishwasher, Pantry, Stainless Steel Appliances, Solid Surface Counters
      Heating
      • Central, Electric, Gas
      Cooling
      • Central Air
      Appliances
      • Included: Dishwasher, Microwave, Refrigerator
      • Laundry: Washer Hookup
      Features
      • Attic, Dual Sinks, Pull Down Attic Stairs, Permanent Attic Stairs, Separate Shower, Vanity, Walk-In Closet(s), Stainless Steel Appliances, Solid Surface Counters
      • Flooring: Carpet, Luxury Vinyl, Luxury VinylPlank
      • Attic: Pull Down Stairs,Permanent Stairs
      Interior area
      • Total structure area: 1,977
      • Total interior livable area: 1,475 sqft

      Property

      Parking
      • Total spaces: 4
      • Parking features: Attached, Garage, Two Car Garage, Garage Door Opener
      • Attached garage spaces: 2
      Features
      • Levels: One
      • Stories: 1
      • Patio & porch: Patio
      • Exterior features: Patio
      Lot
      • Size: 6,098 Square Feet
      • Features: Rectangular, Rectangular Lot
      Details
      • Additional parcels included: ,
      • Parcel number: 36404040014
      • Zoning: RES
      • Special conditions: None

      Construction

      Type & style
      • Home type: SingleFamily
      • Architectural style: Ranch
      • Property subtype: Single Family Residence
      Materials
      • Vinyl Siding
      • Foundation: Slab
      Condition
      • Resale
      • Year built: 2025

      Utilities & green energy

      • Sewer: Septic Tank
      • Water: Public
      • Utilities for property: Septic Available, Water Available

      Community & HOA

      Community
      • Subdivision: The Reserve at Wild Horse
      HOA
      • Has HOA: Yes
      • HOA fee: $60 monthly
      Location
      • Region: Conway

      Financial & listing details

      • Price per square foot: $196/sqft
      • Date on market: 7/27/2026
      • Listing terms: Cash,Conventional,FHA,VA Loan

        Estimated market value

        $284,700

        $270,000 - $299,000

        $2,069/mo

        Price history

        DateEventPrice
        8/24/2026Price change$289,000-3.6%$196/sqft
        Source: CCAR #2618717 Report a problem
        8/10/2026Price change$299,900-4.8%$203/sqft
        Source: CCAR #2618717 Report a problem
        7/28/2026Listed for sale$314,900+7.8%$213/sqft
        Source: CCAR #2618717 Report a problem
        4/21/2025Sold$292,000-3.9%$198/sqft
        Source: CCAR #2427837 Report a problem
        2/18/2025Contingent$303,915$206/sqft
        Source: CCAR #2427837 Report a problem
        12/10/2024Listed for sale$303,915$206/sqft
        Source: CCAR #2427837 Report a problem

        Public tax history

        Tax history is unavailable.

        Monthly payment

        Est. payment

        Payment breakdown

        Explore the cost of this home by adjusting the details. Changes won't be saved.
        All calculations are estimates and provided by Zillow, Inc. for informational purposes only. Actual amounts may vary.
        HOA fees may include property taxes on listings classified as Co-Ops. Contact the listing agent and/or owner for fee details.
        See how much you could borrow to make a competitive offer.

        Climate risks

        Neighborhood: 29526

        Getting around

        0 / 100
        Car-Dependent
        21 / 100
        Somewhat Bikeable

        Nearby schools

        GreatSchools rating
        Schools provided by the listing agent
        • Elementary: Waccamaw Elementary School
        • Middle: Black Water Middle School
        • High: Carolina Forest High School

        Source: CCAR. This data may not be complete. We recommend contacting the local school district to confirm school assignments for this home.

        A local agent can set up tours, give advice and negotiate with sellers.

        A local lender can help you make sure your offer is ready when you are.

        Browse local experts