Skip main navigation
Sold for $1,315,000
  • $1,315,000

    1498 Paul Blvd, Manahawkin, NJ 08050

    3beds
    2,584sqft
    Single Family Residence
    Built in 1973
    4,800 Square Feet Lot
    $1,345,800 Zestimate®
    $509/sqft
    $3,051 Estimated rent

    Home value

    $1,345,800

    $1.21M - $1.51M

    $3,051/mo

    Zestimate® history
    Loading
    Loading...

    Owner options

    List your home for rent

    $3,051/mo

    Rent Zestimate®

    Find your next renter with Zillow Rental Manager. Plus, with online applications, you can quickly screen prospective tenants – for free.

    Learn more

    $3,051/mo

    Rent Zestimate®

    Refinance and save

    $8,677/mo

    Est. payment

    Refinancing to a lower rate could help reduce your monthly payments and save thousands over the life of the loan.

    See today's rates

    $8,677/mo

    Est. payment

    Explore your selling options

    Work with a Zillow partner agent

    Leverage their expertise and Zillow's premium Showcase listings to get your home seen by more buyers.

    Get started

    List with your own agent

    Get your home in front of millions of buyers by listing it on Zillow.

    Learn how to do it

    Sell it yourself

    Take full control of how buyers see your home on Zillow by listing For Sale by Owner (FSBO).

    List your home

    What's special

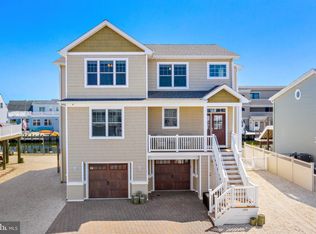
    Prime lagoon locationGenerous natural lightVinyl bulkheaded lotTranquil water viewsOpen and covered decksExpansive floor planSpacious comfortable living
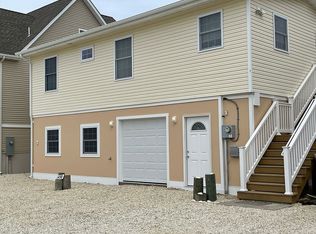
    Welcome to your waterfront dream home — a meticulously maintained 3-bedroom, 3-full-bath residence offering almost 2,600 square feet of spacious, comfortable living. Nestled on a desirable 60 x 80 vinyl bulkheaded lot, this property is a true gem for water enthusiasts and Jersey Shore lovers alike. Pride of ownership radiates throughout this beautifully kept home, where every detail has been thoughtfully cared for. The expansive floor plan features multiple living areas ideal for both relaxation and entertaining, with generous natural light and tranquil water views at every turn. Step outside to a series of open and covered decks that seamlessly blend indoor and outdoor living. Whether you're dining alfresco, lounging in the shade, or soaking up the sun's rays with the bay breeze, the scenic views of the lagoon and bay create the perfect backdrop. With easy access to the open bay, enjoy boating, fishing, crabbing, water skiing, and countless other aquatic adventures right from your backyard. The property’s prime lagoon location makes navigating to open waters effortless, while still providing a peaceful waterfront setting. Just minutes from Long Beach Island’s sugar sand beaches, restaurants, and coastal charm, this is more than a home — it’s a lifestyle. Come experience the sights, sounds, and scents of the Jersey Shore from this exceptional lagoon front retreat.

    Zillow last checked:

    Listing updated:

    Listed by:

    Dennis OBrien 561-400-0816,

    RE/MAX of Long Beach Island,

    Co-Listing Agent: Nancy Spark 609-709-5060,

    RE/MAX of Long Beach Island

    Bought with:

    Dennis OBrien, 9913735

    RE/MAX of Long Beach Island

    Source: Bright MLS,MLS#: NJOC2034132MLS Logo

    Facts & features

    Interior

    Bedrooms & bathrooms
    • Bedrooms: 3
    • Bathrooms: 3
    • Full bathrooms: 3
    • Main level bathrooms: 1
    • Main level bedrooms: 1
    Basement
    • Area: 0
    Heating
    • Forced Air, Zoned, Natural Gas
    Cooling
    • Central Air, Zoned, Electric
    Appliances
    • Included: Dishwasher, Dryer, Oven/Range - Gas, Refrigerator, Washer, Gas Water Heater
    • Laundry: Has Laundry, Lower Level
    Features
    • Bar, Bathroom - Stall Shower, Bathroom - Tub Shower, Ceiling Fan(s), Combination Kitchen/Dining, Entry Level Bedroom, Open Floorplan, Dry Wall
    • Flooring: Vinyl
    • Doors: Sliding Glass, Storm Door(s)
    • Windows: Double Hung, Double Pane Windows, Screens, Window Treatments
    • Has basement: No
    • Number of fireplaces: 1
    • Fireplace features: Glass Doors, Gas/Propane
    Interior area
    • Total structure area: 2,584
    • Total interior livable area: 2,584 sqft
    • Finished area above ground: 2,584
    • Finished area below ground: 0

    Property

    Parking
    • Total spaces: 3
    • Parking features: Garage Faces Front, Garage Door Opener, Driveway, Private, Attached, On Street
    • Garage spaces: 1
    • Uncovered spaces: 2
    Accessibility
    • Accessibility features: 2+ Access Exits, Doors - Swing In
    Features
    • Levels: Two
    • Stories: 2
    • Patio & porch: Deck, Patio, Roof, Roof Deck
    • Exterior features: Rain Gutters, Outdoor Shower, Street Lights
    • Pool features: None
    • Fencing: Vinyl
    • Has view: Yes
    • View description: Bay, Canal
    • Has water view: Yes
    • Water view: Bay,Canal
    • Waterfront features: Private Dock Site, Riparian Grant, Lagoon, Boat - Powered, Canoe/Kayak, Fishing Allowed, Personal Watercraft (PWC), Private Access, Swimming Allowed
    • Frontage length: Road Frontage: 60,Water Frontage Ft: 60
    Lot
    • Size: 4,800 Square Feet
    • Dimensions: 60.00 x 80.00
    • Features: Bulkheaded, Fishing Available, Flood Plain, Front Yard, Level, No Thru Street, Sandy
    Details
    • Additional structures: Above Grade, Below Grade
    • Parcel number: 3100159 0400529
    • Zoning: RR2A
    • Special conditions: Standard

    Construction

    Type & style
    • Home type: SingleFamily
    • Architectural style: Other
    • Property subtype: Single Family Residence
    Materials
    • Frame
    • Foundation: Crawl Space, Pilings
    • Roof: Asphalt
    Condition
    • Very Good
    • New construction: No
    • Year built: 1973

    Utilities & green energy

    • Electric: 200+ Amp Service
    • Sewer: Public Sewer
    • Water: Public
    • Utilities for property: Cable Connected, Electricity Available, Natural Gas Available, Cable

    Community & HOA

    Community
    • Security: Smoke Detector(s), Carbon Monoxide Detector(s)
    • Subdivision: Beach Haven West
    HOA
    • Has HOA: No
    Location
    • Region: Manahawkin
    • Municipality: STAFFORD TWP

    Financial & listing details

    • Price per square foot: $509/sqft
    • Tax assessed value: $396,200
    • Annual tax amount: $9,837
    • Date on market: 6/5/2025
    • Listing agreement: Exclusive Right To Sell
    • Listing terms: Cash,Conventional,FHA
    • Ownership: Fee Simple
    • Road surface type: Black Top, Paved

    Price history

    DateEventPrice
    8/1/2025Sold$1,315,000+5.3%$509/sqft
    Source: Bright MLS #NJOC2034132 Report a problem
    6/27/2025Pending sale$1,249,000$483/sqft
    Source: Bright MLS #NJOC2034132 Report a problem
    6/12/2025Contingent$1,249,000$483/sqft
    Source: Bright MLS #NJOC2034132 Report a problem
    6/5/2025Listed for sale$1,249,000+98.6%$483/sqft
    Source: Bright MLS #NJOC2034132 Report a problem
    6/5/2012Listing removed$629,000$243/sqft
    Source: RE/MAX at Barnegat Bay Manahawkin #3054621 Report a problem
    5/1/2012Price change$629,000-3.1%$243/sqft
    Source: RE/MAX at Barnegat Bay Manahawkin #3054621 Report a problem
    3/14/2012Price change$649,000-4.4%$251/sqft
    Source: RE/MAX at Barnegat Bay Manahawkin #3054621 Report a problem
    12/3/2011Listed for sale$679,000$263/sqft
    Source: RE/MAX At Barnegat Bay #3054621 Report a problem

    Public tax history

    YearProperty taxesTax assessment
    2023$9,077 +1.4%$396,200
    2022$8,950 $396,200
    2021$8,950 +4.3%$396,200 +2.9%
    2020$8,579 +0.6%$385,200
    2019$8,525 +8.7%$385,200
    2018$7,842 +1.1%$385,200 +12%
    2017$7,759 +3.8%$343,900
    2016$7,477 +1.4%$343,900
    2015$7,371 +19%$343,900 +2.7%
    2014$6,194 -13.6%$335,000 +16.8%
    2013$7,170 +1.1%$286,800 -26.3%
    2012$7,092 +2.3%$389,100
    2011$6,933 -0.6%$389,100
    2010$6,977 +1.7%$389,100
    2009$6,860 +3.2%$389,100
    2008$6,650 $389,100
    2007-- $389,100 +16.1%
    2006$5,696 $335,100 +118.3%
    2004-- $153,500
    2003-- $153,500
    2002-- $153,500
    2001-- $153,500
    Find assessor info on the county website

    Neighborhood: Beach Haven West

    Nearby schools

    GreatSchools rating
    Schools provided by the listing agent
    • Elementary: Oxycocus
    • Middle: Southern Regional M.s.
    • High: Southern Regional
    • District: Stafford Township Public Schools

    Source: Bright MLS. This data may not be complete. We recommend contacting the local school district to confirm school assignments for this home.

    Get a cash offer in 3 minutes
    Find out how much your home could sell for in as little as 3 minutes with a no-obligation cash offer.
    Estimated market value
    $1,345,800
    Get a cash offer in 3 minutes
    Find out how much your home could sell for in as little as 3 minutes with a no-obligation cash offer.
    Estimated market value
    $1,345,800