Skip main navigation
Closed
  • $890,000

    1498 Pinyan Ln, Canton, GA 30115

    4beds
    3,867sqft
    Single Family Residence, Residential
    Built in 2003
    4 Acres Lot
    $890,200 Zestimate®
    $230/sqft
    $3,139 Estimated rent

    Home value

    $890,200

    $846,000 - $935,000

    $3,139/mo

    Zestimate® history
    Loading
    Loading...

    Owner options

    List your home for rent

    $3,139/mo

    Rent Zestimate®

    Find your next renter with Zillow Rental Manager. Plus, with online applications, you can quickly screen prospective tenants – for free.

    Learn more

    $3,139/mo

    Rent Zestimate®

    Refinance and save

    $5,216/mo

    Est. payment

    Refinancing to a lower rate could help reduce your monthly payments and save thousands over the life of the loan.

    See today's rates

    $5,216/mo

    Est. payment

    Explore your selling options

    Work with a Zillow partner agent

    Leverage their expertise and Zillow's premium Showcase listings to get your home seen by more buyers.

    Get started

    List with your own agent

    Get your home in front of millions of buyers by listing it on Zillow.

    Learn how to do it

    Sell it yourself

    Take full control of how buyers see your home on Zillow by listing For Sale by Owner (FSBO).

    List your home

    What's special

    Classic brick fireplaceGenerous acreageMain-level primary suiteStainless steel appliancesLarge walk-in closetJack and jill bathGenerous walk-in closets
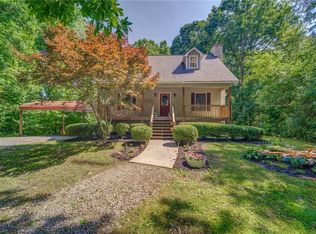
    Tucked away on 4 serene acres in a coveted Canton setting, this exceptional property offers a rare blend of privacy, natural beauty, and versatility. Mature trees and expansive wooded surroundings frame a picturesque creek with a charming waterfall, creating a peaceful backdrop for everyday living. With a spacious workshop, RV/boat storage, and abundant room to explore, garden, or gather outdoors. The 4 bed / 3.5 bath residence welcomes you with a sun-filled floorplan where the foyer is flanked by a formal dining room and an office or sitting room. The living room impresses with soaring ceilings and a classic brick fireplace, creating a warm and inviting space. The eat-in kitchen offers both function and style with stainless steel appliances, granite countertops, abundant cabinetry, and a bright breakfast area overlooking the lush backyard. The main-level primary suite provides a private escape, featuring tray ceilings and a spacious bath with dual vanities, a jetted tub, a separate shower, and a large walk-in closet. Two additional bedrooms on the main level share a Jack and Jill bath and each include generous walk-in closets. The terrace level expands the living space with a kitchenette, full bath, bedroom, and a flexible bonus room with direct access to the back patio, well suited for guests, multigenerational living, or entertainment. Outdoors, a renovated deck overlooks the oversized fenced backyard, offering an inviting space for gatherings or quiet evenings surrounded by nature. A two-car garage and additional parking pad provide plenty of room for vehicles. The property also includes a large 30’ x 40’ workshop with 200-amp power and compressor lines, plus a covered 14’ x 35’ RV pad, offering convenience for hobbies, storage, or additional vehicles. The scenic creek and waterfall create a tranquil backdrop, while the generous acreage leaves ample room to add a pool or further customize the outdoor setting. Just minutes from top-rated schools, shopping, and dining in the desirable Hickory Flat area, this property blends privacy, functionality, and natural beauty into one extraordinary home.

    Zillow last checked:

    Listing updated:

    Listing Provided by:

    JANICE OVERBECK,

    Keller Williams Realty Atl North 770-509-0700,

    Julie Uden,

    Keller Williams Realty Atl North

    Bought with:

    Peter Gray, 364848

    Keller Williams Realty Partners

    Source: FMLS GA,MLS#: 7725736MLS Logo

    Facts & features

    Interior

    Bedrooms & bathrooms
    • Bedrooms: 4
    • Bathrooms: 4
    • Full bathrooms: 3
    • 1/2 bathrooms: 1
    • Main level bathrooms: 2
    • Main level bedrooms: 3
    Primary bedroom
    • Features: In-Law Floorplan, Master on Main, Split Bedroom Plan
    • Level: In-Law Floorplan, Master on Main, Split Bedroom Plan
    Bedroom
    • Features: In-Law Floorplan, Master on Main, Split Bedroom Plan
    Primary bathroom
    • Features: Separate His/Hers, Separate Tub/Shower, Whirlpool Tub
    Dining room
    • Features: Separate Dining Room
    Kitchen
    • Features: Breakfast Bar, Breakfast Room, Eat-in Kitchen, Stone Counters
    Heating
    • Central, Forced Air
    Cooling
    • Ceiling Fan(s), Central Air
    Appliances
    • Included: Dishwasher, Electric Range, Microwave
    • Laundry: Laundry Room, Main Level, Sink
    Features
    • Crown Molding, Entrance Foyer, High Ceilings 10 ft Main, Recessed Lighting, Tray Ceiling(s), Walk-In Closet(s)
    • Flooring: Carpet, Hardwood, Luxury Vinyl
    • Windows: Insulated Windows
    • Basement: Daylight,Finished,Finished Bath,Full,Interior Entry,Walk-Out Access
    • Number of fireplaces: 1
    • Fireplace features: Blower Fan, Brick, Living Room, Wood Burning Stove
    • Common walls with other units/homes: No Common Walls
    Interior area
    • Total structure area: 3,867
    • Total interior livable area: 3,867 sqft

    Property

    Parking
    • Total spaces: 4
    • Parking features: Attached, Detached, Driveway, Garage, Garage Door Opener, Garage Faces Side
    • Attached garage spaces: 4
    • Has uncovered spaces: Yes
    Accessibility
    • Accessibility features: None
    Features
    • Levels: Three Or More
    • Patio & porch: Deck, Front Porch, Patio
    • Exterior features: Private Yard, Rain Gutters, Rear Stairs, Storage, No Dock
    • Pool features: None
    • Has spa: Yes
    • Spa features: Bath, None
    • Fencing: Back Yard,Chain Link
    • Has view: Yes
    • View description: Trees/Woods
    • Waterfront features: None
    • Body of water: None
    Lot
    • Size: 4 Acres
    • Features: Back Yard, Front Yard, Wooded
    Details
    • Additional structures: Garage(s), RV/Boat Storage, Workshop
    • Parcel number: 15N25 160 B
    • Other equipment: None
    • Horse amenities: None

    Construction

    Type & style
    • Home type: SingleFamily
    • Architectural style: Ranch,Traditional
    • Property subtype: Single Family Residence, Residential
    Materials
    • Brick 4 Sides
    • Foundation: Concrete Perimeter
    • Roof: Composition,Shingle
    Condition
    • Resale
    • New construction: No
    • Year built: 2003

    Utilities & green energy

    • Electric: 110 Volts, 220 Volts
    • Sewer: Septic Tank
    • Water: Public
    • Utilities for property: Electricity Available, Water Available
    Green energy
    • Energy efficient items: None
    • Energy generation: None

    Community & neighborhood

    Security
    • Security features: Closed Circuit Camera(s), Fire Sprinkler System, Smoke Detector(s)
    Community
    • Community features: None
    Location
    • Region: Canton
    • Subdivision: None

    HOA & financial

    HOA
    • Has HOA: No

    Other

    Other facts
    • Road surface type: Concrete, Gravel

    Price history

    DateEventPrice
    6/11/2026Sold$890,000-3.8%$230/sqft
    Source: FMLS GA #7725736 Report a problem
    5/13/2026Pending sale$925,000$239/sqft
    Source: GAMLS #10707735 Report a problem
    4/14/2026Price change$925,000-2.6%$239/sqft
    Source: FMLS GA #7725736 Report a problem
    3/11/2026Listed for sale$950,000+0.5%$246/sqft
    Source: FMLS GA #7725736 Report a problem
    12/29/2025Listing removed$945,000$244/sqft
    Source: GAMLS #10558563 Report a problem
    12/16/2025Contingent$945,000$244/sqft
    Source: eXp Realty #7610567 Report a problem
    10/6/2025Price change$945,000-1%$244/sqft
    Source: GAMLS #10558563 Report a problem
    9/13/2025Price change$955,000-2.1%$247/sqft
    Source: FMLS GA #7610567 Report a problem
    7/29/2025Price change$975,000-1.5%$252/sqft
    Source: FMLS GA #7610567 Report a problem
    7/7/2025Listed for sale$990,000$256/sqft
    Source: FMLS GA #7610567 Report a problem

    Public tax history

    YearProperty taxesTax assessment
    2025$6,054 +7.8%$262,280 +10.2%
    2024$5,615 +10.3%$238,040 +12.1%
    2023$5,091 +16.3%$212,280 +18.8%
    2022$4,375 +8.9%$178,680 +21%
    2021$4,018 +7.5%$147,720 +9%
    2020$3,737 +4%$135,480 +5%
    2019$3,593 +2.6%$129,080 -58.6%
    2018$3,501 -1.8%$311,800 -1%
    2017$3,564 +10.7%$314,900 +11.6%
    2016$3,219 $282,200 0%
    2015$3,219 +6.2%$282,300 +7.3%
    2014$3,032 +1.2%$263,100 +2.8%
    2013$2,997 +8.2%$255,900 +8.4%
    2012$2,769 -10.7%$236,100 -12.9%
    2011$3,103 -0.4%$271,000 +142.1%
    2010$3,116 -3.5%$111,960 -8.8%
    2009$3,231 +6.3%$122,760 -2.6%
    2008$3,038 -0.9%$126,000 -0.8%
    2007$3,066 -1.5%$126,960 +0.1%
    2006$3,114 +6.2%$126,800 +6.3%
    2005$2,932 $119,240 -60.6%
    2004-- $302,900 +329.6%
    2003-- $70,500 +150%
    2002$777 +36.4%$28,200 +39.1%
    2001$570 $20,280

    Find assessor info on the county website

    Neighborhood: 30115

    Nearby schools

    GreatSchools rating
    Schools provided by the listing agent
    • Elementary: Avery
    • Middle: Creekland - Cherokee
    • High: Creekview

    Source: FMLS GA. This data may not be complete. We recommend contacting the local school district to confirm school assignments for this home.

    Get a cash offer in 3 minutes
    Find out how much your home could sell for in as little as 3 minutes with a no-obligation cash offer.
    Estimated market value
    $890,200
    Get a cash offer in 3 minutes
    Find out how much your home could sell for in as little as 3 minutes with a no-obligation cash offer.
    Estimated market value
    $890,200