Skip main navigation
Off market
  • $692,300

    1498 Sparrowfield Way, Soddy Daisy, TN 37379

    4beds
    3baths
    3,438sqft
    SingleFamily
    Built in 2010
    1 Acres Lot
    $692,300 Zestimate®
    $201/sqft
    $2,865 Estimated rent

    Home value

    $692,300

    $637,000 - $748,000

    $2,865/mo

    Zestimate® history
    Loading
    Loading...

    Owner options

    List your home for rent

    $2,865/mo

    Rent Zestimate®

    Find your next renter with Zillow Rental Manager. Plus, with online applications, you can quickly screen prospective tenants – for free.

    Learn more

    $2,865/mo

    Rent Zestimate®

    Refinance and save

    $4,100/mo

    Est. payment

    Refinancing to a lower rate could help reduce your monthly payments and save thousands over the life of the loan.

    See today's rates

    $4,100/mo

    Est. payment

    Explore your selling options

    Work with a Zillow partner agent

    Leverage their expertise and Zillow's premium Showcase listings to get your home seen by more buyers.

    Get started

    List with your own agent

    Get your home in front of millions of buyers by listing it on Zillow.

    Learn how to do it

    Sell it yourself

    Take full control of how buyers see your home on Zillow by listing For Sale by Owner (FSBO).

    List your home

    What's special

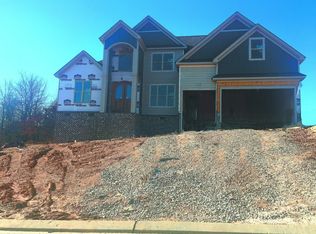
    This Extraordinary Custom Built 3400 Sq.ft. Home Is On The Market For The First Time In 2010, The Owners Took So Much Care And Concern In The Design And Construction Management Of Their Dream Home And Now They Are Leaving The Area And Their Painstaking Care In Building Every Inch Of Their Custom Home Is Now Your Gain Starting From The Outside You Will Notice The Private Setting In Dreamfield Subdivision The Beautifully Landscaped Front And Back Yards 30,000 In Custom Landscaping The 4-sides Brick Exterior Making It Nearly Maintenance Free The 3-car Garage Gives You A Clue How Much Wonderful Storage This Home Has And, An Even Closer Look Shows The High Quality Materials Used Outside And In. Inside You Find An Elegantly Finished Open Floor Plan With Beautiful Moldings, Tall Specialty Ceilings And Exquisite Finishes Like Tiger Hardwood Floors Throughout The Main Floor Floor To Ceiling Windows With Motorized Shades On The Upper Panels Custom Cabinetry With Custom Tile Backsplash With Unique Granite Counters Beautifully Appointed Cooking Island With Breakfast Bar Stainless Appliances And More The Master Suite, On The Main Floor, Is Large And Boasts Specialty Ceilings And An Equally Impressive Custom Master Bath. The Main Floor Also Includes A Large Bright Office Formal Living And Dining Rooms And Beautiful Covered Porches The Upper Floor Includes 3 Large Bedrooms Each With Bath Access 1- Jack And Jill And Another Full Private Bath. Walk Up Attic Storage Completes The Home With Great Storage Spaces But There Are Still More Custom Features Like Continuous Instant Hot Water Heater Full Exterior Irrigation System And, Dual Zone - High Efficiency Hvac Systems. Truly A Dream Home In Dreamfield Subdivision Waiting For The Next Dream Family To Enjoy Herthat's You 12/29/13

    This property is off market, which means it's not currently listed for sale or rent on Zillow. This may be different from what's available on other websites or public sources.
    Facts & features

    Interior

    Bedrooms & bathrooms
    • Bedrooms: 4
    • Bathrooms: 3
    Heating
    • Other, Electric
    Cooling
    • Central
    Appliances
    • Included: Dishwasher, Garbage disposal, Range / Oven, Refrigerator
    Features
    • Flooring: Tile, Carpet, Hardwood
    Interior area
    • Total interior livable area: 3,438 sqft

    Property

    Parking
    • Total spaces: 3
    • Parking features: Garage - Attached
    Features
    • Exterior features: Stone
    Lot
    • Size: 1 Acres
    Details
    • Parcel number: 027JA019

    Construction

    Type & style
    • Home type: SingleFamily
    Materials
    • Roof: Other
    Condition
    • Year built: 2010

    Community & HOA

    Location
    • Region: Soddy Daisy

    Financial & listing details

    • Price per square foot: $201/sqft
    • Tax assessed value: $596,400
    • Annual tax amount: $2,269

    Price history

    DateEventPrice
    12/3/2015Sold$32,000-92.5%$9/sqft
    Source: Public Record Report a problem
    5/1/2015Sold$425,900-0.9%$124/sqft
    Source: Greater Chattanooga Realtors #1215347 Report a problem
    8/14/2014Listed for sale$429,900-6.5%$125/sqft
    Source: Sherlin Realty Group LLC #20144128 Report a problem
    6/29/2014Listing removed$459,900$134/sqft
    Source: Prudential RealtyCenter.com #1187259 Report a problem
    1/7/2014Listed for sale$459,900+1252.6%$134/sqft
    Source: Prudential RealtyCenter.com #1187259 Report a problem
    11/10/2008Sold$34,000$10/sqft
    Source: Public Record Report a problem

    Public tax history

    YearProperty taxesTax assessment
    2025$2,269 -2.1%$149,100 +44.5%
    2024$2,317 +0.4%$103,175
    2023$2,308 $103,175
    2022$2,308 $103,175
    2021$2,308 -18.9%$103,175 +2.1%
    2020$2,847 +1.9%$101,100
    2019$2,796 $101,100
    2018$2,796 $101,100
    2017$2,796 +19.3%$101,100
    2016$2,344 --
    2015$2,344 $84,775
    2014$2,344 -0.4%--
    2013$2,353 $84,775 -0.4%
    2012$2,353 $85,100
    2011$2,353 $85,100
    Find assessor info on the county website

    Neighborhood: 37379

    Nearby schools

    GreatSchools rating
    Schools provided by the listing agent
    • Elementary: N.Hamilton Elem
    • Middle: Sale Creek
    • High: Sale Creek

    Source: The MLS. This data may not be complete. We recommend contacting the local school district to confirm school assignments for this home.

    Get a cash offer in 3 minutes
    Find out how much your home could sell for in as little as 3 minutes with a no-obligation cash offer.
    Estimated market value
    $692,300
    Get a cash offer in 3 minutes
    Find out how much your home could sell for in as little as 3 minutes with a no-obligation cash offer.
    Estimated market value
    $692,300