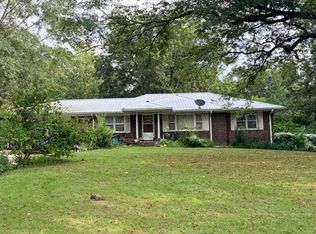
Welcome to 1498 Vineland Drive! Conveniently located just minutes away from Jasper's downtown district, this charming 3-bedroom, 2.5-bath home offers the perfect combination of comfort, functionality, and location.Step onto the newly added covered front porch, the perfect spot to enjoy your morning coffee. Inside, you'll find plenty of space for everyday living, while outside, the large fenced b ackyard & covered back porch offer endless possibilities for pets, play, gardening, and outdoor gatherings. For added comfort and efficiency, the home is equipped with two heat pumps to help keep temperatures comfortable year-round. Enjoy the convenience to all of the great things that Jasper has to offer while still having plenty of space to call your own. Don't miss the opportunity to make this well-maintained property your next home--schedule your showing today!
For sale
Price cut: $10K (8/11)
$180,000
1498 Vineland Dr, Jasper, AL 35501
3beds
2baths
1,620sqft
Single Family Residence
Built in ----
0.4 Acres Lot
$176,200 Zestimate®
$111/sqft
$-- HOA
What's special
Large fenced backyardCovered back porchCovered front porch
- 87 days
- 1,155
- 122
Zillow last checked:
Listing updated:
Listed by:
Dawn Penfield 205-441-4182,
Keller Williams-Jasper
Source: Walker County Area MLS,MLS#: 26-1245
Facts & features
Interior
Bedrooms & bathrooms
- Bedrooms: 3
- Bathrooms: 2.5
Heating
- Central
Cooling
- Central Air
Appliances
- Included: Dishwasher, Electric Oven, Refrigerator, Electric Water Heater
Features
- Flooring: Vinyl, Laminate
- Basement: Crawl Space
- Has fireplace: No
Interior area
- Total structure area: 1,620
- Total interior livable area: 1,620 sqft
Property
Parking
- Parking features: No Garage
Features
- Stories: 2
- Patio & porch: Porch
- Exterior features: Rain Gutters
- Fencing: Fenced
- Waterfront features: No - None
Lot
- Size: 0.4 Acres
Details
- Parcel number: 17041740000980190
- Zoning: R-3
Construction
Type & style
- Home type: SingleFamily
- Architectural style: Traditional
- Property subtype: Single Family Residence
Materials
- Frame, Wood Siding, Drywall
- Roof: Shingle
Condition
- Existing Structure,Good
- New construction: No
Utilities & green energy
- Electric: Alabama Power
- Sewer: Septic Tank
- Water: Public
Community & HOA
Community
- Subdivision: Springhill
HOA
- Has HOA: No
Location
- Region: Jasper
Financial & listing details
- Price per square foot: $111/sqft
- Tax assessed value: $109,100
- Annual tax amount: $392
- Date on market: 6/15/2026
Estimated market value
$176,200
$167,000 - $185,000
$1,831/mo
Price history
| Date | Event | Price |
|---|---|---|
| 8/11/2026 | Price change | $180,000-5.3%$111/sqft |
Source: Walker County Area MLS #26-1245 Report a problem | ||
| 6/13/2026 | Listed for sale | $190,000+111.1%$117/sqft |
Source:  GALMLS #21455234 Report a problem GALMLS #21455234 Report a problem | ||
| 10/27/2016 | Sold | $90,000+131.4%$56/sqft |
Source: Public Record Report a problem | ||
| 8/29/2014 | Sold | $38,900$24/sqft |
Source: GALMLS #602420 Report a problem | ||
Public tax history
| Year | Property taxes | Tax assessment |
|---|---|---|
| 2025 | $393 | $10,920 |
| 2024 | $393 | $10,920 |
| 2023 | $393 +22.4% | $10,920 +19.7% |
| 2022 | $321 | $9,120 |
| 2021 | $321 -3.1% | $9,120 -2.8% |
| 2019 | $331 +10.1% | $9,380 +8.8% |
| 2018 | $301 -56.3% | $8,620 -49.9% |
| 2017 | $689 | $17,220 |
| 2016 | $689 | $17,220 |
| 2015 | $689 | $17,220 +103.5% |
| 2014 | -- | $8,460 -5.8% |
| 2013 | -- | $8,980 |
| 2012 | -- | $8,980 |
| 2011 | -- | $8,980 +54.3% |
| 2010 | -- | $5,820 |
| 2009 | -- | $5,820 |
| 2008 | -- | $5,820 |
| 2007 | -- | $5,820 +17.8% |
| 2006 | -- | $4,940 |
| 2005 | -- | $4,940 |
| 2004 | -- | $4,940 |
| 2003 | -- | $4,940 -40.6% |
| 2002 | -- | $8,320 +19.2% |
| 2001 | $235 | $6,980 |
| 2000 | $235 | $6,980 |
Find assessor info on the county website
Monthly payment
Est. payment
Payment breakdown
Explore the cost of this home by adjusting the details. Changes won't be saved.Climate risks
Neighborhood: 35501
Nearby schools
Schools provided by the listing agent
- Elementary: City
- Middle: City
- High: City
Source: Walker County Area MLS. This data may not be complete. We recommend contacting the local school district to confirm school assignments for this home.
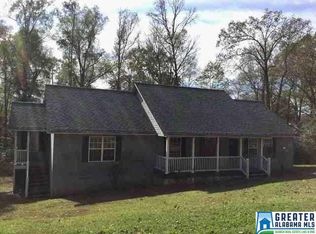
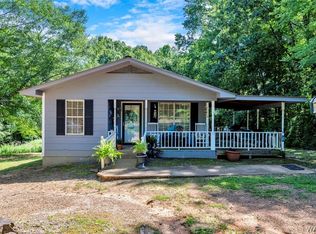
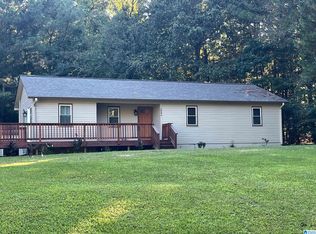
Similar homes
- $193,5003 bd1 ba1.9k sqft1202 5th St W, Jasper, AL 35501For Sale
 MLS ID #26-1726, Nicole Dill, RealtySouth The Harbin Company. Walker County Area MLS
 - $--3 bd2 ba1.5k sqft44 Red Bird Ln, Jasper, AL 35504Auction
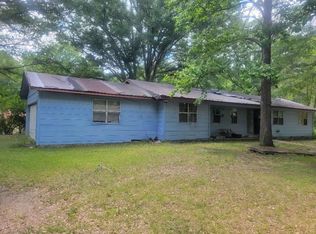 ServiceLink Auction
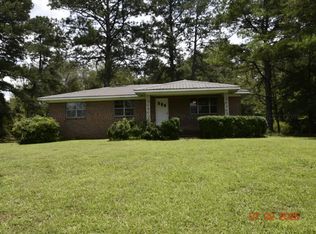
 - $165,6003 bd2 ba1.4k sqft1383 Evans Rd, Jasper, AL 35501For Sale
 MLS ID #26-1718, Leigh Evans, Joseph Carter Realty. Walker County Area MLS
 - $169,9003 bd2 ba1.5k sqft106 Elliott Blvd, Jasper, AL 35501For Sale
 MLS ID #25-2407, Rhonda Burttram Dailey, AMC Realty, LLC. Walker County Area MLS
