Skip main navigation
Closed
  • $525,000

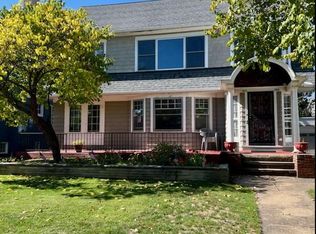
    1498 W Clifton Blvd, Lakewood, OH 44107

    4beds
    2,649sqft
    Single Family Residence
    Built in 1909
    7,405 Square Feet Lot
    $567,400 Zestimate®
    $198/sqft
    $3,311 Estimated rent

    Home value

    $567,400

    $539,000 - $601,000

    $3,311/mo

    Zestimate® history
    Loading
    Loading...

    Owner options

    List your home for rent

    $3,311/mo

    Rent Zestimate®

    Find your next renter with Zillow Rental Manager. Plus, with online applications, you can quickly screen prospective tenants – for free.

    Learn more

    $3,311/mo

    Rent Zestimate®

    Refinance and save

    $3,725/mo

    Est. payment

    Refinancing to a lower rate could help reduce your monthly payments and save thousands over the life of the loan.

    See today's rates

    $3,725/mo

    Est. payment

    Explore your selling options

    Work with a Zillow partner agent

    Leverage their expertise and Zillow's premium Showcase listings to get your home seen by more buyers.

    Get started

    List with your own agent

    Get your home in front of millions of buyers by listing it on Zillow.

    Learn how to do it

    Sell it yourself

    Take full control of how buyers see your home on Zillow by listing For Sale by Owner (FSBO).

    List your home

    What's special

    You will not want to miss this classic Lakewood colonial that mixes wonderful updates with the original charm. Set on W Clifton, this great home is sure to please, from the beautiful backyard to the large owner’s suite, from the original woodwork to the updated kitchen, from the 3 full and 1 half baths to the 2nd floor laundry, this wonderful home has it all. Step up to the large and inviting front porch and you will immediately feel the charm that this classic 3600 square foot home has to offer. Your first floor boasts an impressive living room with a fireplace and beautiful hardwood floors. A formal dining room with lots of space makes it the perfect place for family dinners and holiday feasts. Your new updated kitchen offers great counter space and cabinets making it the perfect place to prepare everything from your Sunday breakfast to your family’s Thanksgiving Day Lunch. Your first floor is rounded off with a convenient half bath and a welcoming foyer way. Your 2nd floor offers three large bedrooms featuring the same beautiful hardwood floors, along with a full bath and a wonderful laundry room, meaning your days of carrying clothes to the basement are over. Make your way to the 3rd floor where you will find your large and impressive owner’s suite equipped with a full bath and lots of space, making it the perfect place to unwind after a hard day or enjoy a morning coffee on a lazy weekend morning. Your lower level is partially finished with a large home office or den along with your 3rd full bathroom, as well as an unfinished area that makes a great workout area. Outback you will find a large yard perfect for family BBQs and quiet evenings along with a nice 2-car garage. All this is located on the west end of Lakewood just around the corner from so many great restaurants, bakeries and the metro parks. Act fast and start packing your bags as you will not want to let this one pass you by.

    Zillow last checked:

    Listing updated:

    Listed by:

    Aaron R Powers aaronpowers@howardhanna.com440-523-9187,

    Howard Hanna

    Bought with:

    Patrick Barmann, 2019006504

    Keller Williams Greater Metropolitan

    Source: MLS Now,MLS#: 5056274Originating MLS: Akron Cleveland Association of REALTORS

    Facts & features

    Interior

    Bedrooms & bathrooms
    • Bedrooms: 4
    • Bathrooms: 4
    • Full bathrooms: 3
    • 1/2 bathrooms: 1
    • Main level bathrooms: 1
    Primary bedroom
    • Description: Flooring: Wood
    • Level: Third
    • Dimensions: 22.00 x 21.00
    Bedroom
    • Description: Flooring: Wood
    • Level: Second
    • Dimensions: 15.00 x 14.00
    Bedroom
    • Description: Flooring: Wood
    • Level: Second
    • Dimensions: 15.00 x 12.00
    Bedroom
    • Description: Flooring: Wood
    • Level: Second
    • Dimensions: 14.00 x 10.00
    Den
    • Description: Flooring: Luxury Vinyl Tile
    • Level: Lower
    • Dimensions: 13 x 16
    Dining room
    • Description: Flooring: Wood
    • Level: First
    • Dimensions: 13.00 x 12.00
    Entry foyer
    • Description: Flooring: Wood
    • Level: First
    • Dimensions: 21.00 x 5.00
    Kitchen
    • Description: Flooring: Slate,Tile
    • Level: First
    • Dimensions: 11.00 x 10.00
    Laundry
    • Description: Flooring: Ceramic Tile,Laminate
    • Level: Second
    • Dimensions: 10.00 x 10.00
    Living room
    • Description: Flooring: Wood
    • Features: Fireplace
    • Level: First
    • Dimensions: 28.00 x 15.00
    Recreation
    • Level: Lower
    • Dimensions: 16.00 x 12.00
    Heating
    • Hot Water, Radiator(s), Steam
    Cooling
    • Other, Window Unit(s)
    Appliances
    • Included: Dryer, Dishwasher, Range, Refrigerator, Washer
    • Laundry: Upper Level
    Features
    • Basement: Full,Partially Finished
    • Number of fireplaces: 1
    Interior area
    • Total structure area: 2,649
    • Total interior livable area: 2,649 sqft
    • Finished area above ground: 2,649

    Property

    Parking
    • Parking features: Driveway, Detached, Garage, Garage Door Opener, Paved
    • Garage spaces: 2
    Features
    • Levels: Three Or More
    • Patio & porch: Deck, Patio, Porch
    • Pool features: Community
    • Fencing: Full,Wood
    Lot
    • Size: 7,405 Square Feet
    • Dimensions: 50 x 146
    Details
    • Additional structures: Outbuilding, Storage
    • Parcel number: 31119029

    Construction

    Type & style
    • Home type: SingleFamily
    • Architectural style: Colonial
    • Property subtype: Single Family Residence
    • Attached to another structure: Yes
    Materials
    • Wood Siding
    • Roof: Asphalt,Fiberglass
    Condition
    • Year built: 1909

    Utilities & green energy

    • Sewer: Public Sewer
    • Water: Public

    Community & HOA

    Community
    • Features: Playground, Park, Pool, Tennis Court(s)
    • Subdivision: Pumphrey
    HOA
    • Has HOA: No
    Location
    • Region: Lakewood

    Financial & listing details

    • Price per square foot: $198/sqft
    • Tax assessed value: $422,300
    • Annual tax amount: $6,137
    • Date on market: 7/25/2024
    • Cumulative days on market: 2 days
    • Listing agreement: Exclusive Right To Sell
    • Listing terms: Cash,Conventional,FHA,VA Loan

    Price history

    DateEventPrice
    8/20/2024Sold$525,000+7.1%$198/sqft
    Source: MLS Now #5056274 Report a problem
    7/25/2024Pending sale$490,000$185/sqft
    Source: MLS Now #5056274 Report a problem
    7/25/2024Listed for sale$490,000+34.2%$185/sqft
    Source: MLS Now #5056274 Report a problem
    10/28/2020Sold$365,000-1.1%$138/sqft
    Source: MLS Now #4200082 Report a problem
    10/19/2020Pending sale$369,000$139/sqft
    Source: RE/MAX Crossroads Properties #4200082 Report a problem
    9/18/2020Price change$369,000-5.4%$139/sqft
    Source: RE/MAX Crossroads Properties #4200082 Report a problem
    8/31/2020Price change$389,900-2.5%$147/sqft
    Source: RE/MAX Crossroads Properties #4200082 Report a problem
    7/27/2020Price change$399,900-3.6%$151/sqft
    Source: RE/MAX Crossroads Properties #4200082 Report a problem
    6/26/2020Listed for sale$414,900+11.4%$157/sqft
    Source: RE/MAX Crossroads Properties #4200082 Report a problem
    8/21/2018Sold$372,500-1.9%$141/sqft
    Source: Public Record Report a problem
    8/6/2018Pending sale$379,900$143/sqft
    Source: Keller Williams Greater Cleveland #4014037 Report a problem
    7/13/2018Price change$379,900-2.6%$143/sqft
    Source: Keller Williams Greater Cleveland #4014037 Report a problem
    7/2/2018Price change$389,900-2.5%$147/sqft
    Source: Keller Williams Greater Cleveland #4014037 Report a problem
    6/21/2018Listed for sale$399,900+196.2%$151/sqft
    Source: Owner Report a problem
    2/9/2006Sold$135,000+3.8%$51/sqft
    Source: Public Record Report a problem
    8/29/2005Sold$130,000$49/sqft
    Source: Public Record Report a problem

    Public tax history

    YearProperty taxesTax assessment
    2025$9,474 -0.2%$147,810
    2024$9,493 +54.7%$147,810 +80.8%
    2023$6,137 -0.6%$81,760
    2022$6,176 +1%$81,760
    2021$6,113 +12.7%$81,760 +29%
    2020$5,422 -0.4%$63,390 +0%
    2019$5,445 +0.1%$63,380 0%
    2018$5,439 +21.4%$63,390 +33.8%
    2017$4,478 +0.7%$47,390
    2016$4,448 $47,390
    2015$4,448 -27.9%$47,390 +10%
    2014$6,168 +57.4%$43,090 +6.3%
    2013$3,919 +11%$40,530
    2012$3,529 +882.7%$40,530 -3.9%
    2011$359 -90%$42,180
    2010$3,581 +9.3%$42,180 -5.8%
    2009$3,277 -1.5%$44,770 -0.2%
    2008$3,327 -3.8%$44,870 -5.2%
    2007$3,458 +0.4%$47,320
    2006$3,443 $47,320 -17.2%
    2005-- $57,160
    2004$4,232 +8.3%$57,160
    2003$3,908 +11.5%$57,160 +14.5%
    2002$3,504 -45.7%$49,910
    2001$6,448 -0.1%$49,910
    2000$6,453 $49,910
    Find assessor info on the county website

    Neighborhood: 44107

    Nearby schools

    GreatSchools rating
    Schools provided by the listing agent
    • District: Lakewood CSD (Cuyahoga)- 1817

    Source: MLS Now. This data may not be complete. We recommend contacting the local school district to confirm school assignments for this home.

    Get a cash offer in 3 minutes
    Find out how much your home could sell for in as little as 3 minutes with a no-obligation cash offer.
    Estimated market value
    $567,400
    Get a cash offer in 3 minutes
    Find out how much your home could sell for in as little as 3 minutes with a no-obligation cash offer.
    Estimated market value
    $567,400