Fantastic Davison condo ready for new owners! Open kitchen with lots of cabinet space (they go all the way to the ceiling!), charming breakfast bar space and all appliances stay! Living and dining room with newer vinyl flooring- opens to your private patio, complete with privacy fence and just enough grass for a four legged friend. 3 bedrooms and full bath upstairs. Full basement with lots of possiblities, washer and dryer included. Furnace/Central Air (2013), exterior maintanace, lawn/snow removal and trash handled by association. Water/Sewer is included as well, and use of the Community Pool. Rent the clubhouse for events! Two (2) assigned parking carports to keep the ice and snow off your windshields. Great location close to I-69, shopping and schools.
Sold for $126,000
$126,000
1498 Westbury Dr, Davison, MI 48423
3beds
1,144sqft
Townhouse
Built in 1973
-- sqft lot
$145,900 Zestimate®
$110/sqft
$1,391 Estimated rent
Home value
$145,900
$137,000 - $155,000
$1,391/mo
Zestimate® history
Owner options
List your home for rent
$1,391/mo
Rent Zestimate®
Find your next renter with Zillow Rental Manager. Plus, with online applications, you can quickly screen prospective tenants – for free.
$1,391/mo
Rent Zestimate®
Refinance and save
$1,100/mo
Est. payment
Refinancing to a lower rate could help reduce your monthly payments and save thousands over the life of the loan.
$1,100/mo
Est. payment
Explore your selling options
Work with a Zillow partner agent
Leverage their expertise and Zillow's premium Showcase listings to get your home seen by more buyers.
Get startedList with your own agent
Get your home in front of millions of buyers by listing it on Zillow.
Learn how to do itSell it yourself
Take full control of how buyers see your home on Zillow by listing For Sale by Owner (FSBO).
List your homeWhat's special
Privacy fenceCommunity poolOpen kitchenPrivate patioCentral air
Zillow last checked:
Listing updated:
Listed by:
Jill Foss 810-964-1931,
The Brokerage Real Estate Enthusiasts,
Courtney O'Reilly 248-297-5551,
The Brokerage Real Estate Enthusiasts
Bought with:
Karen Luckett, 6501407623
The Brokerage Real Estate Enthusiasts
Source: Realcomp II,MLS#: 20230057530
Facts & features
Interior
Bedrooms & bathrooms
- Bedrooms: 3
- Bathrooms: 2
- Full bathrooms: 1
- 1/2 bathrooms: 1
Bedroom
- Level: Second
- Dimensions: 12 x 10
Bedroom
- Level: Second
- Dimensions: 11 x 10
Bedroom
- Level: Second
- Dimensions: 11 x 12
Other
- Level: Second
- Dimensions: 10 x 7
Other
- Level: Entry
- Dimensions: 4 x 5
Dining room
- Level: Entry
- Dimensions: 10 x 12
Kitchen
- Level: Entry
- Dimensions: 11 x 12
Laundry
- Level: Basement
- Dimensions: 22 x 25
Living room
- Level: Entry
- Dimensions: 11 x 12
Heating
- Forced Air, Natural Gas
Cooling
- Central Air
Appliances
- Included: Dryer, Free Standing Electric Range, Free Standing Refrigerator, Microwave, Washer
Features
- Basement: Full,Unfinished
- Has fireplace: No
Interior area
- Total interior livable area: 1,144 sqft
- Finished area above ground: 1,144
Property
Parking
- Parking features: Assigned 2 Spaces, No Garage, Carport
- Has carport: Yes
Features
- Levels: Two
- Stories: 2
- Entry location: GroundLevel
- Patio & porch: Deck
- Pool features: Community, In Ground
Details
- Parcel number: 0517676001
- Special conditions: Short Sale No,Standard
Construction
Type & style
- Home type: Townhouse
- Architectural style: Townhouse
- Property subtype: Townhouse
Materials
- Brick, Vinyl Siding
- Foundation: Basement, Poured
- Roof: Asphalt
Condition
- New construction: No
- Year built: 1973
Utilities & green energy
- Sewer: Public Sewer
- Water: Public
- Utilities for property: Cable Available
Community & HOA
Community
- Features: Clubhouse
- Subdivision: WEXFORD GREEN CONDOS
HOA
- Has HOA: Yes
- Services included: Maintenance Grounds, Maintenance Structure, Sewer, Snow Removal, Trash, Water
- HOA fee: $230 monthly
- HOA phone: 800-965-5292
Location
- Region: Davison
Financial & listing details
- Price per square foot: $110/sqft
- Tax assessed value: $37,160
- Annual tax amount: $1,620
- Date on market: 7/14/2023
- Cumulative days on market: 3 days
- Listing agreement: Exclusive Right To Sell
- Listing terms: Cash,Conventional,FHA,Usda Loan,Va Loan
- Exclusions: Exclusion(s) Exist
Price history
| Date | Event | Price |
|---|---|---|
| 8/29/2023 | Sold | $126,000+5.1%$110/sqft |
Source:  Realcomp II #20230057530 Report a problem Realcomp II #20230057530 Report a problem | ||
| 7/15/2023 | Pending sale | $119,900$105/sqft |
Source: Realcomp II #20230057530 Report a problem | ||
| 7/14/2023 | Listed for sale | $119,900+61.6%$105/sqft |
Source: Realcomp II #20230057530 Report a problem | ||
| 5/20/2016 | Sold | $74,200-19.3%$65/sqft |
Source: Public Record Report a problem | ||
| 4/5/2002 | Sold | $92,000$80/sqft |
Source:  MiRealSource #20196280 Report a problem MiRealSource #20196280 Report a problem | ||
Public tax history
| Year | Property taxes | Tax assessment |
|---|---|---|
| 2025 | $2,345 +39.3% | $63,300 +9.1% |
| 2024 | $1,683 | $58,000 +15.3% |
| 2023 | -- | $50,300 +15.6% |
| 2022 | -- | $43,500 +5.6% |
| 2021 | -- | $41,200 +5.6% |
| 2020 | -- | $39,000 +9.6% |
| 2019 | -- | $35,600 +6.6% |
| 2018 | $1,292 | $33,400 |
| 2017 | -- | $33,400 +6.7% |
| 2016 | -- | $31,300 +5.7% |
| 2015 | -- | $29,600 +3.5% |
| 2012 | -- | $28,600 -18.8% |
| 2011 | -- | $35,200 -13.7% |
| 2010 | -- | $40,800 -6.2% |
| 2008 | $847 | $43,500 -12.7% |
| 2006 | -- | $49,800 +9.2% |
| 2005 | -- | $45,600 +1.8% |
| 2004 | -- | $44,800 +2.1% |
| 2003 | -- | $43,900 +6% |
| 2002 | -- | $41,400 +7% |
| 2001 | -- | $38,700 +0.8% |
| 2000 | -- | $38,400 |
Find assessor info on the county website
Neighborhood: 48423
Nearby homes
- $146,8003 bd2 ba1.1k sqft1496 Westbury Dr, Davison, MI 48423Off Market
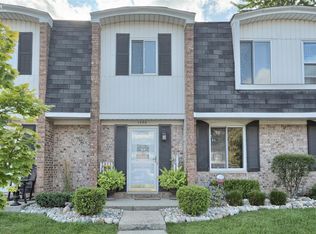
- $130,600-- bd1 ba1.1k sqft1494 Westbury Dr, Davison, MI 48423Off Market
- $136,2003 bd2 ba1.1k sqft1500 Westbury Dr, Davison, MI 48423Off Market
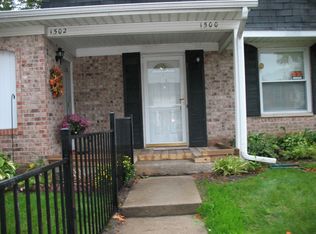
- $124,100-- bd1 ba908 sqft1492 Westbury Dr, Davison, MI 48423Off Market
- $143,6003 bd1 ba1.1k sqft1495 Westbury Dr, Davison, MI 48423Off Market
- $130,2003 bd2 ba1.1k sqft1497 Westbury Dr, Davison, MI 48423Off Market
- $136,900-- bd1 ba908 sqft1502 Westbury Dr, Davison, MI 48423Off Market
- $132,2003 bd1 ba1.1k sqft1493 Westbury Dr, Davison, MI 48423Off Market
Nearby schools
GreatSchools rating
- 8/10Gates Elementary SchoolGrades: 1-4Distance: 1.1 mi
- 7/10Davison Middle SchoolGrades: 7-8Distance: 1.5 mi
- 8/10Davison High SchoolGrades: 9-12Distance: 2.1 mi
Get a cash offer in 3 minutes
Find out how much your home could sell for in as little as 3 minutes with a no-obligation cash offer.
Estimated market value
$145,900
Get a cash offer in 3 minutes
Find out how much your home could sell for in as little as 3 minutes with a no-obligation cash offer.
Estimated market value
$145,900
- Michigan
- Genesee County
- Davison
- 48423
- 1498 Westbury Dr
Nearby cities
Nearby zip codes
Other Davison Topics
