Skip main navigation
Closed
  • Listed by: Realty Executives of St. Louis • Brooke Mead • Contact: 314-578-1274
    Bought with: Keller Williams Realty West
    $595,200

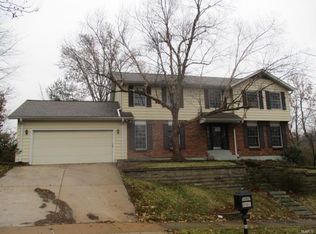
    14980 Claymont Estates Dr, Chesterfield, MO 63017

    4beds
    3,460sqft
    Single Family Residence
    Built in 1977
    0.51 Acres Lot
    $595,200 Zestimate®
    $172/sqft
    $4,213 Estimated rent

    Home value

    $595,200

    $548,000 - $649,000

    $4,213/mo

    Zestimate® history
    Loading
    Loading...

    Owner options

    List your home for rent

    $4,213/mo

    Rent Zestimate®

    Find your next renter with Zillow Rental Manager. Plus, with online applications, you can quickly screen prospective tenants – for free.

    Learn more

    $4,213/mo

    Rent Zestimate®

    Refinance and save

    $3,813/mo

    Est. payment

    Refinancing to a lower rate could help reduce your monthly payments and save thousands over the life of the loan.

    See today's rates

    $3,813/mo

    Est. payment

    Explore your selling options

    Work with a Zillow partner agent

    Leverage their expertise and Zillow's premium Showcase listings to get your home seen by more buyers.

    Get started

    List with your own agent

    Get your home in front of millions of buyers by listing it on Zillow.

    Learn how to do it

    Sell it yourself

    Take full control of how buyers see your home on Zillow by listing For Sale by Owner (FSBO).

    List your home

    What's special

    Large rec roomHalf bathUpdated bathroomUpdated powder roomWalk-in closetPrivate backyardBuilt in bookshelves

    OPEN HOUSE SUN June 11th from 2-4pm. The large, inviting foyer welcomes you to this 4 bed/4 bath home with many updates, a private backyard and ideal location that's walking distance from West Middle School. The kitchen features two pantries, double oven and island. Family room features built in bookshelves surrounding a cozy fireplace. The master bedroom has an updated bathroom (2019) and a walk-in closet with built-ins. The basement has a large rec room with new LVP flooring, half bath and large unfinished storage room. The garage nook is perfect for a workshop area or extra storage. In the backyard you'll enjoy the privacy of backing to woods from the double patios. Conveniently located to stores, schools and many nearby amenities. Updated powder room (June 2023), large main floor laundry, hot water heater (2022), both HVAC systems (2015), updated 2nd floor hall bath (2019) and more! 1 yr home warranty included.

    This property is off market, which means it's not currently listed for sale or rent on Zillow. This may be different from what's available on other websites or public sources.

    Zillow last checked:

    Listing updated:

    Listed by:

    Brooke Mead 314-578-1274,

    Realty Executives of St. Louis

    Bought with:

    Stephanie Allen, 2008018348

    Keller Williams Realty West

    Source: MARIS,MLS#: 23032572MLS LogoOriginating MLS: St. Louis Association of REALTORS

    Facts & features

    Interior

    Bedrooms & bathrooms
    • Bedrooms: 4
    • Bathrooms: 4
    • Full bathrooms: 2
    • 1/2 bathrooms: 2
    • Main level bathrooms: 1
    Primary bedroom
    • Features: Floor Covering: Carpeting, Wall Covering: Some
    • Level: Upper
    • Area: 255
    • Dimensions: 17x15
    Bedroom
    • Features: Floor Covering: Carpeting, Wall Covering: Some
    • Level: Upper
    • Area: 210
    • Dimensions: 15x14
    Bedroom
    • Features: Floor Covering: Carpeting, Wall Covering: Some
    • Level: Upper
    • Area: 182
    • Dimensions: 14x13
    Bedroom
    • Features: Floor Covering: Carpeting, Wall Covering: Some
    • Level: Upper
    • Area: 132
    • Dimensions: 12x11
    Primary bathroom
    • Features: Floor Covering: Ceramic Tile, Wall Covering: Some
    • Level: Upper
    • Area: 110
    • Dimensions: 11x10
    Breakfast room
    • Features: Floor Covering: Ceramic Tile, Wall Covering: None
    • Level: Main
    • Area: 144
    • Dimensions: 16x9
    Dining room
    • Features: Floor Covering: Carpeting, Wall Covering: None
    • Level: Main
    • Area: 195
    • Dimensions: 15x13
    Family room
    • Features: Floor Covering: Carpeting, Wall Covering: Some
    • Level: Main
    • Area: 285
    • Dimensions: 19x15
    Kitchen
    • Features: Floor Covering: Ceramic Tile, Wall Covering: Some
    • Level: Main
    • Area: 289
    • Dimensions: 17x17
    Laundry
    • Features: Floor Covering: Ceramic Tile, Wall Covering: None
    • Level: Main
    • Area: 72
    • Dimensions: 12x6
    Living room
    • Features: Floor Covering: Carpeting, Wall Covering: None
    • Level: Main
    • Area: 238
    • Dimensions: 17x14
    Recreation room
    • Features: Floor Covering: Luxury Vinyl Plank, Wall Covering: None
    • Level: Lower
    • Area: 598
    • Dimensions: 26x23
    Heating
    • Natural Gas, Dual Fuel/Off Peak, Forced Air
    Cooling
    • Ceiling Fan(s), Central Air, Electric, Dual
    Appliances
    • Included: Dishwasher, Disposal, Double Oven, Dryer, Electric Cooktop, Microwave, Refrigerator, Oven, Washer, Gas Water Heater
    Features
    • Workshop/Hobby Area, Breakfast Bar, Breakfast Room, Double Vanity, Lever Faucets, Shower
    • Basement: Full,Partially Finished
    • Number of fireplaces: 1
    • Fireplace features: Family Room, Recreation Room, Wood Burning
    Interior area
    • Total structure area: 3,460
    • Total interior livable area: 3,460 sqft
    • Finished area above ground: 2,810
    • Finished area below ground: 650

    Property

    Parking
    • Total spaces: 2
    • Parking features: Additional Parking, Attached, Garage, Storage, Workshop in Garage
    • Attached garage spaces: 2
    Features
    • Levels: Two
    • Patio & porch: Patio
    Lot
    • Size: 0.51 Acres
    • Dimensions: 164 x 152 x 50 x 51 x 51 x 42
    • Features: Adjoins Wooded Area, Level, Sprinklers In Front, Sprinklers In Rear
    Details
    • Additional structures: Workshop
    • Parcel number: 20S320261
    • Special conditions: Standard

    Construction

    Type & style
    • Home type: SingleFamily
    • Architectural style: Other,Traditional
    • Property subtype: Single Family Residence
    Materials
    • Vinyl Siding
    Condition
    • Year built: 1977
    Details
    • Warranty included: Yes

    Utilities & green energy

    • Sewer: Public Sewer
    • Water: Public
    • Utilities for property: Underground Utilities, Natural Gas Available

    Community & HOA

    Community
    • Security: Smoke Detector(s)
    • Subdivision: Greenberry Baxter Estates 1
    Location
    • Region: Chesterfield

    Financial & listing details

    • Price per square foot: $172/sqft
    • Tax assessed value: $539,100
    • Annual tax amount: $5,652
    • Date on market: 6/7/2023
    • Cumulative days on market: 5 days
    • Listing terms: Cash,FHA,Conventional,VA Loan
    • Ownership: Private
    • Road surface type: Concrete

    Price history

    DateEventPrice
    6/30/2023Sold--
    Source: MARIS #23032572 Report a problem
    6/12/2023Pending sale$430,000$124/sqft
    Source: MARIS #23032572 Report a problem
    6/8/2023Listed for sale$430,000$124/sqft
    Source: MARIS #23032572 Report a problem

    Public tax history

    YearProperty taxesTax assessment
    2025$5,821 +1.9%$102,430 +15.9%
    2024$5,715 +1.4%$88,350 -7.5%
    2023$5,634 -0.3%$95,530 +18.6%
    2022$5,652 +0.6%$80,570
    2021$5,619 +4.9%$80,570 +10.7%
    2020$5,355 +6.6%$72,750
    2019$5,025 $72,750 +13.6%
    2018$5,025 $64,050
    2017$5,025 +2.9%$64,050 +3.9%
    2016$4,882 -1.1%$61,640
    2015$4,937 $61,640 +8.5%
    2014$4,937 +10.2%$56,830
    2013$4,480 $56,830 -5.3%
    2012-- $60,040
    2011-- $60,040 +1.2%
    2010$4,084 +4.5%$59,330
    2009$3,907 -10.2%$59,330 -14.3%
    2008$4,351 +25.7%$69,250
    2007$3,460 $69,250 +32.3%
    2006$3,460 -0.1%$52,340
    2005$3,463 +12.8%$52,340 +3.2%
    2003$3,070 +1.4%$50,700 +12.1%
    2002$3,027 +6.8%$45,240
    2001$2,834 $45,240
    Find assessor info on the county website

    Neighborhood: 63017

    Nearby schools

    GreatSchools rating
    Schools provided by the listing agent
    • Elementary: Claymont Elem.
    • Middle: West Middle
    • High: Parkway West High

    Source: MARIS. This data may not be complete. We recommend contacting the local school district to confirm school assignments for this home.

    Get a cash offer in 3 minutes
    Find out how much your home could sell for in as little as 3 minutes with a no-obligation cash offer.
    Estimated market value
    $595,200
    Get a cash offer in 3 minutes
    Find out how much your home could sell for in as little as 3 minutes with a no-obligation cash offer.
    Estimated market value
    $595,200