Built in 2022, this beautifully crafted home blends modern design with upgraded finishes throughout. The spacious main level showcases an open-concept layout with hardwood floors and elegant crown molding. The inviting great room, centered around a cozy gas fireplace, flows effortlessly into the chef's kitchen and dining area. The kitchen is a standout, featuring quartz countertops, stainless steel appliances, a large center island, wet bar, and a generous walk-in pantry-perfect for both everyday living and entertaining. Enjoy the ease of main-level living with a luxurious primary suite offering a custom walk-in closet by California Closets and a spa-like ensuite bath. A second bedroom with a full bath on the main level provide ideal space for guests or home office. The light-filled sunroom overlooks a beautifully landscaped outdoor retreat complete with a brick paver patio, gas grill, fire pit, and pergola-perfect for relaxing or entertaining. The finished lower level expands your living space with two additional bedrooms, each with its own full bath, along with a spacious rec/family room featuring a wet bar, wine fridge, and abundant storage. A hallway closet offers the potential for a second washer and dryer, ideal for multi-generational living or extended stays. Additional highlights include surround sound throughout the home, garage, and patio, as well as a three-car finished garage with quartz-coated floors and a convenient service door to the patio. Master HOA Policy is $1030 billed yearly. Social memberhip to club is $330 billed monthly with a monthly food/beverage minimum of $35.
Sold
$900,000
14980 Oak Hollow Ln E, Carmel, IN 46033
4beds
4,082sqft
Residential, Single Family Residence
Built in 2022
9,147 Square Feet Lot
$906,000 Zestimate®
$220/sqft
$3,846 Estimated rent
Home value
$906,000
$861,000 - $951,000
$3,846/mo
Zestimate® history
Owner options
List your home for rent
$3,846/mo
Rent Zestimate®
Find your next renter with Zillow Rental Manager. Plus, with online applications, you can quickly screen prospective tenants – for free.
$3,846/mo
Rent Zestimate®
Refinance and save
$5,510/mo
Est. payment
Refinancing to a lower rate could help reduce your monthly payments and save thousands over the life of the loan.
$5,510/mo
Est. payment
Explore your selling options
Work with a Zillow partner agent
Leverage their expertise and Zillow's premium Showcase listings to get your home seen by more buyers.
Get startedList with your own agent
Get your home in front of millions of buyers by listing it on Zillow.
Learn how to do itSell it yourself
Take full control of how buyers see your home on Zillow by listing For Sale by Owner (FSBO).
List your homeWhat's special
Cozy gas fireplaceBeautifully landscaped outdoor retreatFire pitFinished lower levelWet barQuartz countertopsLight-filled sunroom
Zillow last checked:
Listing updated:
Listed by:
DEBORAH NEWMAN 317-502-3408,
Berkshire Hathaway Home
Bought with:
Andrea Ratcliff
Redfin Corporation
Source: MIBOR as distributed by MLS GRID,MLS#: 22092819
Facts & features
Interior
Bedrooms & bathrooms
- Bedrooms: 4
- Bathrooms: 5
- Full bathrooms: 4
- 1/2 bathrooms: 1
- Main level bathrooms: 3
- Main level bedrooms: 2
Primary bedroom
- Level: Main
- Area: 234 Square Feet
- Dimensions: 18x13
Bedroom 2
- Level: Main
- Area: 132 Square Feet
- Dimensions: 12x11
Bedroom 3
- Level: Basement
- Area: 208 Square Feet
- Dimensions: 16x13
Bedroom 4
- Level: Basement
- Area: 216 Square Feet
- Dimensions: 18x12
Bonus room
- Level: Basement
- Area: 210 Square Feet
- Dimensions: 21x10
Dining room
- Level: Main
- Area: 180 Square Feet
- Dimensions: 15x12
Family room
- Level: Basement
- Area: 270 Square Feet
- Dimensions: 18x15
Great room
- Level: Main
- Area: 270 Square Feet
- Dimensions: 18x15
Kitchen
- Level: Main
- Area: 168 Square Feet
- Dimensions: 14x12
Laundry
- Level: Main
- Area: 54 Square Feet
- Dimensions: 9x6
Sun room
- Level: Main
- Area: 154 Square Feet
- Dimensions: 14x11
Heating
- Forced Air, Natural Gas
Cooling
- Central Air
Appliances
- Included: Gas Cooktop, Dishwasher, Dryer, ENERGY STAR Qualified Appliances, Disposal, Gas Water Heater, Microwave, Oven, Convection Oven, Refrigerator, Washer, Water Heater, Water Softener Owned, Wine Cooler
- Laundry: Main Level
Features
- High Ceilings, Kitchen Island, Entrance Foyer, Ceiling Fan(s), Hardwood Floors, Pantry, Smart Thermostat, Wired for Sound, Walk-In Closet(s), Wet Bar
- Flooring: Hardwood
- Windows: Wood Work Painted
- Basement: Ceiling - 9+ feet
- Number of fireplaces: 1
- Fireplace features: Gas Log, Great Room
Interior area
- Total structure area: 4,082
- Total interior livable area: 4,082 sqft
- Finished area below ground: 1,734
Property
Parking
- Total spaces: 3
- Parking features: Attached
- Attached garage spaces: 3
- Details: Garage Parking Other(Finished Garage, Service Door)
Features
- Levels: One
- Stories: 1
- Patio & porch: Covered, Patio
- Exterior features: Gas Grill, Fire Pit, Sprinkler System
Lot
- Size: 9,147 Square Feet
Details
- Parcel number: 291017027015000015
- Horse amenities: None
Construction
Type & style
- Home type: SingleFamily
- Architectural style: Ranch
- Property subtype: Residential, Single Family Residence
Materials
- Brick, Cement Siding
- Foundation: Concrete Perimeter
Condition
- New construction: No
- Year built: 2022
Details
- Builder name: Wedgewood Builders
Utilities & green energy
- Water: Public
Community & HOA
Community
- Security: Security System, Security System Owned, Smoke Detector(s)
- Subdivision: Bridgewater
HOA
- Has HOA: Yes
- Amenities included: Insurance, Maintenance, Management, Park, Playground, Snow Removal, Trail(s)
- Services included: Association Home Owners, Clubhouse, Entrance Common, Insurance, Maintenance, ParkPlayground, Management, Snow Removal, Walking Trails
- HOA fee: $1,030 annually
- HOA phone: 317-399-2444
Location
- Region: Carmel
Financial & listing details
- Price per square foot: $220/sqft
- Tax assessed value: $935,900
- Annual tax amount: $10,410
- Date on market: 4/8/2026
- Cumulative days on market: 2 days
Price history
| Date | Event | Price |
|---|---|---|
| 5/19/2026 | Sold | $900,000+2.9%$220/sqft |
Source:  MIBOR as distributed by MLS GRID #22092819 Report a problem MIBOR as distributed by MLS GRID #22092819 Report a problem | ||
| 4/9/2026 | Pending sale | $875,000$214/sqft |
Source: MIBOR as distributed by MLS GRID #22092819 Report a problem | ||
| 4/8/2026 | Listed for sale | $875,000-9.8%$214/sqft |
Source: MIBOR as distributed by MLS GRID #22092819 Report a problem | ||
| 12/4/2025 | Listing removed | $970,000$238/sqft |
Source: MIBOR as distributed by MLS GRID #22062248 Report a problem | ||
| 10/7/2025 | Price change | $970,000-3%$238/sqft |
Source: MIBOR as distributed by MLS GRID #22062248 Report a problem | ||
| 9/12/2025 | Listed for sale | $999,999$245/sqft |
Source: MIBOR as distributed by MLS GRID #22062248 Report a problem | ||
Public tax history
| Year | Property taxes | Tax assessment |
|---|---|---|
| 2025 | $20,112 +9.5% | $935,900 +3.9% |
| 2024 | $18,369 +574.2% | $900,400 +10.7% |
| 2023 | $2,725 +18160.7% | $813,700 +579.8% |
| 2022 | $15 -3% | $119,700 +19850% |
| 2021 | $15 -4.9% | $600 |
| 2020 | $16 -62% | $600 |
| 2019 | $43 | $600 |
| 2018 | -- | $600 |
Find assessor info on the county website
Neighborhood: 46033
Nearby homes
- $1,556,1003 bd3 ba1.7k sqft14968 Oak Hollow Ln E, Carmel, IN 46033Off Market
- $1,102,6004 bd4 ba4k sqft14956 Oak Hollow Ln E, Carmel, IN 46033Off Market
- $1,005,0005 bd5 ba5k sqft15016 Oak Hollow Ln E, Carmel, IN 46033Off Market
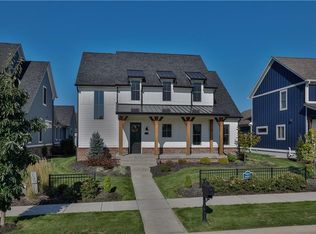
- $1,068,7003 bd4 ba3.9k sqft14944 Oak Hollow Ln E, Carmel, IN 46033Off Market
- $1,139,5004 bd4 ba4.7k sqft14991 Oak Hollow Ln W, Carmel, IN 46033Sold
- $1,050,0004 bd5 ba4.7k sqft15003 Oak Hollow Ln W, Carmel, IN 46033Sold
- $943,2003 bd4 ba4.1k sqft15028 Oak Hollow Ln E, Carmel, IN 46033Off Market
- $993,7003 bd3 ba4k sqft14932 Oak Hollow Ln E, Carmel, IN 46033Off Market
Nearby schools
GreatSchools rating
- 8/10Carey Ridge Elementary SchoolGrades: PK-4Distance: 1.2 mi
- 9/10Westfield Middle SchoolGrades: 7-8Distance: 3.2 mi
- 10/10Westfield High SchoolGrades: 9-12Distance: 3.4 mi
Schools provided by the listing agent
- Middle: Westfield Middle School
- High: Westfield High School
Source: MIBOR as distributed by MLS GRID. This data may not be complete. We recommend contacting the local school district to confirm school assignments for this home.
Get a cash offer in 3 minutes
Find out how much your home could sell for in as little as 3 minutes with a no-obligation cash offer.
Estimated market value
$906,000
Get a cash offer in 3 minutes
Find out how much your home could sell for in as little as 3 minutes with a no-obligation cash offer.
Estimated market value
$906,000
- Indiana
- Hamilton County
- Westfield
- 46033
- 14980 Oak Hollow Ln E
Nearby cities
Nearby zip codes
Other Westfield Topics
