Skip main navigation
Sold
  • $675,000

    14980 SW Chardonnay Ave, Tigard, OR 97224

    4beds
    2,310sqft
    Residential, Single Family Residence
    Built in 1992
    8,712 Square Feet Lot
    $688,400 Zestimate®
    $292/sqft
    $3,381 Estimated rent

    Home value

    $688,400

    $654,000 - $723,000

    $3,381/mo

    Zestimate® history
    Loading
    Loading...

    Owner options

    List your home for rent

    $3,381/mo

    Rent Zestimate®

    Find your next renter with Zillow Rental Manager. Plus, with online applications, you can quickly screen prospective tenants – for free.

    Learn more

    $3,381/mo

    Rent Zestimate®

    Refinance and save

    $4,053/mo

    Est. payment

    Refinancing to a lower rate could help reduce your monthly payments and save thousands over the life of the loan.

    See today's rates

    $4,053/mo

    Est. payment

    Explore your selling options

    Work with a Zillow partner agent

    Leverage their expertise and Zillow's premium Showcase listings to get your home seen by more buyers.

    Get started

    List with your own agent

    Get your home in front of millions of buyers by listing it on Zillow.

    Learn how to do it

    Sell it yourself

    Take full control of how buyers see your home on Zillow by listing For Sale by Owner (FSBO).

    List your home

    What's special

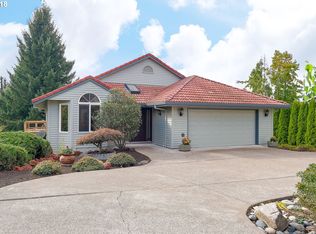
    Step into this gorgeous, light filled, Bull Mountain beauty with 4 bedrooms and 2.5 bathrooms, gleaming hardwood floors and a well laid out, updated kitchen with all high end appliances included. This home is perfect for entertaining! Beautiful scenery to take in outside of every window and a large inviting backyard deck just waiting for all of your summer enjoyment. You'll be surrounded by a nicely landscaped yard, mature, established trees, shrubs and bushes that enhance the outdoor spaces. Plant to your hearts delight in the raised garden boxes. This home sits perched on a cul-de-sac within a desirable, quiet neighborhood with amazing Southern & Western exposure that will have you taking in amazing sunrises and sunsets all year round!

    Zillow last checked:

    Listing updated:

    Listed by:

    Mindi Holstein 503-891-2195,

    RE/MAX Equity Group

    Bought with:

    Barry Bahmanyar, 201228135

    MORE Realty

    Source: RMLS (OR),MLS#: 24547145MLS Logo

    Facts & features

    Interior

    Bedrooms & bathrooms
    • Bedrooms: 4
    • Bathrooms: 3
    • Full bathrooms: 2
    • Partial bathrooms: 1
    • Main level bathrooms: 1
    Primary bedroom
    • Features: Ceiling Fan, Closet Organizer, Suite, Walkin Closet, Wallto Wall Carpet
    • Level: Upper
    • Area: 286
    • Dimensions: 22 x 13
    Bedroom 2
    • Features: Ceiling Fan, Closet, Wallto Wall Carpet
    • Level: Upper
    • Area: 144
    • Dimensions: 12 x 12
    Bedroom 3
    • Features: Closet, Wallto Wall Carpet
    • Level: Upper
    • Area: 144
    • Dimensions: 12 x 12
    Bedroom 4
    • Features: Closet, Wallto Wall Carpet
    • Level: Upper
    • Area: 144
    • Dimensions: 12 x 12
    Dining room
    • Features: Formal, Hardwood Floors
    • Level: Main
    • Area: 169
    • Dimensions: 13 x 13
    Family room
    • Features: Hardwood Floors
    • Level: Main
    • Area: 120
    • Dimensions: 12 x 10
    Kitchen
    • Features: Builtin Range, Dishwasher, Hardwood Floors, Microwave, Pantry, Builtin Oven, Free Standing Refrigerator, Granite
    • Level: Main
    • Area: 225
    • Width: 15
    Living room
    • Features: Fireplace, Hardwood Floors, High Ceilings
    • Level: Main
    • Area: 208
    • Dimensions: 16 x 13
    Heating
    • Forced Air, Fireplace(s)
    Cooling
    • Central Air
    Appliances
    • Included: Built In Oven, Built-In Range, Dishwasher, Disposal, Free-Standing Refrigerator, Gas Appliances, Microwave, Plumbed For Ice Maker, Stainless Steel Appliance(s), Washer/Dryer, Tank Water Heater
    • Laundry: Laundry Room
    Features
    • Ceiling Fan(s), Granite, High Ceilings, Closet, Sink, Formal, Pantry, Closet Organizer, Suite, Walk-In Closet(s), Tile
    • Flooring: Hardwood, Wall to Wall Carpet
    • Windows: Double Pane Windows, Vinyl Frames
    • Basement: Crawl Space
    • Number of fireplaces: 1
    • Fireplace features: Wood Burning
    Interior area
    • Total structure area: 2,310
    • Total interior livable area: 2,310 sqft

    Property

    Parking
    • Total spaces: 3
    • Parking features: Driveway, On Street, Garage Door Opener, Attached
    • Attached garage spaces: 3
    • Has uncovered spaces: Yes
    Features
    • Levels: Two
    • Stories: 2
    • Patio & porch: Deck
    • Exterior features: Garden, Raised Beds, Yard
    • Has spa: Yes
    • Spa features: Bath
    • Fencing: Fenced
    Lot
    • Size: 8,712 sqft
    • Features: Cul-De-Sac, Private, Trees, SqFt 7000 to 9999
    Details
    • Parcel number: R1472150

    Construction

    Type & style
    • Home type: SingleFamily
    • Architectural style: Traditional
    • Property subtype: Residential, Single Family Residence
    Materials
    • Brick, Vinyl Siding
    • Foundation: Concrete Perimeter
    • Roof: Tile
    Condition
    • Resale
    • New construction: No
    • Year built: 1992

    Utilities & green energy

    • Gas: Gas
    • Sewer: Public Sewer
    • Water: Public

    Community & neighborhood

    Location
    • Region: Tigard

    Other

    Other facts
    • Listing terms: Cash,Conventional,FHA,VA Loan
    • Road surface type: Paved

    Price history

    DateEventPrice
    6/9/2026Listing removed$3,649$2/sqft
    Source: Zillow Rentals Report a problem
    5/29/2026Listed for rent$3,649$2/sqft
    Source: Zillow Rentals Report a problem
    6/10/2024Sold$675,000-2.9%$292/sqft
    Source: RMLS (OR) #24547145 Report a problem
    5/21/2024Pending sale$695,000+63.8%$301/sqft
    Source: RMLS (OR) #24547145 Report a problem
    5/1/2015Sold$424,425+1.1%$184/sqft
    Source: RMLS (OR) #15123282 Report a problem
    4/14/2015Pending sale$419,900$182/sqft
    Source: Soldera Properties, Inc #15123282 Report a problem
    4/11/2015Listed for sale$419,900+60.9%$182/sqft
    Source: Homes By Clarity #15123282 Report a problem
    12/1/2000Sold$261,000+12.5%$113/sqft
    Source: Public Record Report a problem
    1/30/1997Sold$232,000$100/sqft
    Source: Public Record Report a problem

    Public tax history

    YearProperty taxesTax assessment
    2025$7,512 +10.5%$429,710 +3%
    2024$6,798 +2.7%$417,200 +3%
    2023$6,616 +4.2%$405,050 +3%
    2022$6,350 +2.6%$393,260
    2021$6,190 +3%--
    2020$6,007 +2.8%$370,690 +3%
    2019$5,846 +4.4%$359,900
    2018$5,600 $359,900 +6.1%
    2017$5,600 +9.1%$339,250 +3%
    2016$5,134 $329,370 +6.5%
    2015$5,134 +10.7%$309,260 +3%
    2014$4,638 +10.3%$300,260 +3%
    2013$4,204 +5.8%$291,520 +3%
    2012$3,974 -0.8%$283,030 -8.9%
    2011$4,006 -0.2%$310,720 -4%
    2010$4,014 -1.2%$323,770 -4.4%
    2009$4,062 +4.1%$338,640 -10.7%
    2008$3,903 +4.4%$379,290 -5.7%
    2007$3,739 +7.6%$402,400 +6.2%
    2006$3,474 -1.1%$378,730 +25.5%
    2005$3,514 +5%$301,800 +10.5%
    2004$3,348 +3.4%$273,210 +6.5%
    2003$3,238 +3.3%$256,440 +1.9%
    2002$3,134 +8.8%$251,660 +3.9%
    2001$2,881 +8.5%$242,160 +4.7%
    2000$2,655 $231,390

    Find assessor info on the county website

    Neighborhood: 97224

    Nearby schools

    GreatSchools rating
    Schools provided by the listing agent
    • Elementary: Alberta Rider
    • Middle: Twality
    • High: Tualatin

    Source: RMLS (OR). This data may not be complete. We recommend contacting the local school district to confirm school assignments for this home.

    Get a cash offer in 3 minutes
    Find out how much your home could sell for in as little as 3 minutes with a no-obligation cash offer.
    Estimated market value
    $688,400
    Get a cash offer in 3 minutes
    Find out how much your home could sell for in as little as 3 minutes with a no-obligation cash offer.
    Estimated market value
    $688,400