Motivated seller will look at all reasonable offers. Welcome to your dream country estate with the perfect set up for a home business—an impressive 3,500 sq ft home set on 8.5 fully fenced and gated acres, offering a large, versatile space with endless potential to make it your own. This 4b 5b 3c also features an office, formal dining room, and a sunny breakfast nook, making it perfect for both everyday living and entertaining. The expansive kitchen comes complete with a prep island, built-in bar seating, custom cabinetry, and a walk-in pantry. The living area is warm and welcoming, centered around a cozy fireplace with floor-to-ceiling built-ins and a wall of windows that overlook the sparkling pool area. All bedrooms include their own ensuite bathroom and walk-in closet, while the spacious primary suite offers dual oversized walk-in closets. A secondary primary suite adds flexibility, making this home ideal for multi-generational living. The backyard feels like a private resort with an inground gunite pool featuring a tanning deck and water feature, plus an outdoor kitchen with a smoker, fryer, and prep sink. A nearby small building is perfect for a future pool house or guest space, and another building currently being used as a poultry coop. There is also a bank of solar panels. The showstopper is the 3,700 sq ft professional-grade kennel facility, designed for breeders or pet care professionals, featuring 20 raised 16'x4' runs with Lixit water adapters and free feeders, a dedicated septic system, full HVAC, industrial dehumidification refreshing air every two hours, a dog wash station, photo room, multiple rooms with 20 bank cages, washer, dryer, dishwasher, and refrigerator. Whether you’re envisioning a peaceful family retreat, a working ranch, or a turnkey home-based business, this unique property offers the space, amenities, and flexibility to bring your vision to life.
Sold
Price Unknown
14981 W State Highway 22, Blooming Grove, TX 76626
4beds
3,568sqft
Single Family Residence
Built in 2004
8.52 Acres Lot
$-- Zestimate®
$--/sqft
$5,129 Estimated rent
Home value
Not available
Estimated sales range
Not available
$5,129/mo
Zestimate® history
Owner options
List your home for rent
$5,129/mo
Rent Zestimate®
Find your next renter with Zillow Rental Manager. Plus, with online applications, you can quickly screen prospective tenants – for free.
$5,129/mo
Rent Zestimate®
Refinance and save
Refinancing to a lower rate could help reduce your monthly payments and save thousands over the life of the loan.
Explore your selling options
Work with a Zillow partner agent
Leverage their expertise and Zillow's premium Showcase listings to get your home seen by more buyers.
Get startedList with your own agent
Get your home in front of millions of buyers by listing it on Zillow.
Learn how to do itSell it yourself
Take full control of how buyers see your home on Zillow by listing For Sale by Owner (FSBO).
List your homeWhat's special
Built-in bar seatingFormal dining roomBank of solar panelsPrep islandSunny breakfast nookWalk-in pantryCustom cabinetry
Zillow last checked:
Listing updated:
Listed by:
Julie Teel 0380798 903-874-0003,
RE/MAX Lakeside Dreams 903-874-0003,
Lacey Ogburn 0674345 903-641-5284,
RE/MAX Lakeside Dreams
Bought with:
Jessica Atkeisson
Premier Realty
Source: NTREIS,MLS#: 21127779
Facts & features
Interior
Bedrooms & bathrooms
- Bedrooms: 4
- Bathrooms: 6
- Full bathrooms: 5
- 1/2 bathrooms: 1
Primary bedroom
- Features: Built-in Features, Closet Cabinetry, Ceiling Fan(s), En Suite Bathroom, Sitting Area in Primary, Walk-In Closet(s)
- Level: First
- Dimensions: 20 x 18
Primary bedroom
- Features: Built-in Features, Closet Cabinetry, Ceiling Fan(s), Walk-In Closet(s)
- Level: First
- Dimensions: 18 x 15
Bedroom
- Features: Built-in Features, Closet Cabinetry, Ceiling Fan(s), En Suite Bathroom, Split Bedrooms, Walk-In Closet(s)
- Level: First
- Dimensions: 16 x 16
Bedroom
- Features: Closet Cabinetry, Ceiling Fan(s), En Suite Bathroom, Split Bedrooms, Walk-In Closet(s)
- Level: First
- Dimensions: 13 x 13
Primary bathroom
- Features: Built-in Features, Closet Cabinetry, En Suite Bathroom, Linen Closet
- Level: First
- Dimensions: 14 x 14
Breakfast room nook
- Level: First
- Dimensions: 11 x 11
Dining room
- Level: First
- Dimensions: 15 x 11
Other
- Features: Built-in Features, En Suite Bathroom, Garden Tub/Roman Tub, Linen Closet, Separate Shower
- Level: First
- Dimensions: 6 x 10
Other
- Features: Built-in Features, En Suite Bathroom, Linen Closet
- Level: First
- Dimensions: 5 x 9
Other
- Features: Built-in Features, En Suite Bathroom, Hollywood Bath, Linen Closet
- Level: First
- Dimensions: 6 x 8
Other
- Features: Built-in Features
- Level: First
- Dimensions: 8 x 6
Half bath
- Level: First
- Dimensions: 12 x 7
Kitchen
- Features: Breakfast Bar, Built-in Features, Eat-in Kitchen, Granite Counters, Kitchen Island, Pantry, Stone Counters, Walk-In Pantry
- Level: First
- Dimensions: 16 x 13
Living room
- Features: Built-in Features, Ceiling Fan(s), Fireplace
- Level: First
- Dimensions: 24 x 24
Office
- Features: Built-in Features, Ceiling Fan(s)
- Level: First
- Dimensions: 12 x 10
Utility room
- Features: Built-in Features, Closet, Linen Closet, Utility Room
- Level: First
- Dimensions: 12 x 8
Heating
- Central, Fireplace(s), Propane
Cooling
- Central Air, Ceiling Fan(s), Electric
Appliances
- Included: Dishwasher, Electric Cooktop, Electric Oven, Disposal, Gas Water Heater, Microwave, Refrigerator
- Laundry: Common Area, Washer Hookup, Dryer Hookup, ElectricDryer Hookup, Laundry in Utility Room
Features
- Built-in Features, Chandelier, Decorative/Designer Lighting Fixtures, Eat-in Kitchen, In-Law Floorplan, Kitchen Island, Multiple Master Suites, Open Floorplan, Paneling/Wainscoting, Vaulted Ceiling(s), Natural Woodwork, Walk-In Closet(s)
- Flooring: Carpet, Tile, Wood
- Windows: Window Coverings
- Has basement: Yes
- Number of fireplaces: 1
- Fireplace features: Living Room, Wood Burning
Interior area
- Total interior livable area: 3,568 sqft
Property
Parking
- Total spaces: 3
- Parking features: Additional Parking, Covered, Door-Multi, Door-Single, Driveway, Enclosed, Garage, Garage Door Opener, Inside Entrance, Kitchen Level, Lighted, On Site, Off Street, Parking Pad, Garage Faces Rear
- Attached garage spaces: 3
- Has uncovered spaces: Yes
Features
- Levels: One
- Stories: 1
- Patio & porch: Patio, Covered
- Exterior features: Built-in Barbecue, Barbecue, Lighting, Outdoor Grill, Outdoor Kitchen, Outdoor Living Area, Private Entrance, Private Yard, Rain Gutters, Storage
- Pool features: Cabana, Gunite, Heated, In Ground, Outdoor Pool, Pool, Pool Sweep, Pool/Spa Combo, Water Feature
- Fencing: Barbed Wire,Fenced,Pipe
Lot
- Size: 8.52 Acres
- Features: Acreage, Back Yard, Cleared, Interior Lot, Irregular Lot, Lawn, Landscaped, Level, Pasture, Sprinkler System, Few Trees
- Residential vegetation: Cleared, Grassed
Details
- Additional structures: Outdoor Kitchen, Other, Poultry Coop, Pergola, Shed(s), Storage, Workshop
- Parcel number: 37665
- Other equipment: Other
Construction
Type & style
- Home type: SingleFamily
- Architectural style: Traditional,Detached
- Property subtype: Single Family Residence
- Attached to another structure: Yes
Materials
- Brick
- Foundation: Slab
- Roof: Composition
Condition
- Year built: 2004
Utilities & green energy
- Sewer: None, Septic Tank
- Water: Community/Coop
- Utilities for property: Electricity Available, Electricity Connected, Propane, None, Overhead Utilities, Phone Available, Septic Available, Separate Meters, Sewer Not Available, Water Available
Green energy
- Energy generation: Solar
Community & HOA
Community
- Security: Security Gate, Smoke Detector(s)
- Subdivision: none
HOA
- Has HOA: No
Location
- Region: Blooming Grove
Financial & listing details
- Tax assessed value: $907,960
- Annual tax amount: $9,866
- Date on market: 12/8/2025
- Cumulative days on market: 89 days
- Listing terms: Cash,Conventional
- Exclusions: Large office Building
- Electric utility on property: Yes
- Road surface type: Asphalt
Price history
| Date | Event | Price |
|---|---|---|
| 3/23/2026 | Sold | -- |
Source: NTREIS #21127779 Report a problem | ||
| 3/18/2026 | Pending sale | $775,000$217/sqft |
Source: NTREIS #21127779 Report a problem | ||
| 3/7/2026 | Contingent | $775,000$217/sqft |
Source: NTREIS #21127779 Report a problem | ||
| 2/12/2026 | Price change | $775,000-1.9%$217/sqft |
Source: NTREIS #21127779 Report a problem | ||
| 1/27/2026 | Price change | $790,000-7.1%$221/sqft |
Source: NTREIS #21127779 Report a problem | ||
| 1/6/2026 | Price change | $850,000-5.6%$238/sqft |
Source: NTREIS #21127779 Report a problem | ||
| 1/2/2026 | Price change | $900,000-10%$252/sqft |
Source: NTREIS #21127779 Report a problem | ||
| 12/15/2025 | Price change | $1,000,000-9.1%$280/sqft |
Source: NTREIS #21127779 Report a problem | ||
| 12/8/2025 | Listed for sale | $1,100,000+83.6%$308/sqft |
Source: NTREIS #21127779 Report a problem | ||
| 9/4/2019 | Listing removed | $599,000$168/sqft |
Source: Hi View Real Estate #14104776 Report a problem | ||
| 8/6/2019 | Pending sale | $599,000$168/sqft |
Source: Hi View Real Estate #14104776 Report a problem | ||
| 6/2/2019 | Listed for sale | $599,000$168/sqft |
Source: Hi View Real Estate #14104776 Report a problem | ||
Public tax history
| Year | Property taxes | Tax assessment |
|---|---|---|
| 2025 | -- | $849,538 +10% |
| 2024 | -- | $772,307 +10% |
| 2023 | -- | $702,097 +10% |
| 2022 | -- | $638,270 +8.1% |
| 2021 | -- | $590,690 |
| 2020 | -- | $590,690 +48.3% |
| 2019 | -- | $398,330 +4.3% |
| 2017 | -- | $381,931 |
| 2016 | -- | -- |
| 2015 | -- | -- |
| 2014 | -- | -- |
| 2013 | -- | $291,220 +0% |
| 2012 | -- | $291,170 -8.3% |
| 2011 | -- | $317,680 +12.4% |
| 2008 | -- | $282,570 -2.1% |
| 2007 | -- | $288,570 |
Find assessor info on the county website
Neighborhood: 76626
Nearby homes
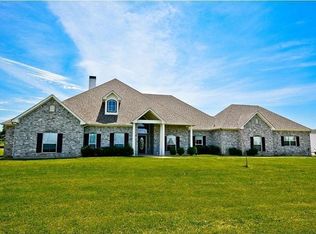
- $881,6004 bd5 ba4.6k sqft14981 W Hwy 22, Blooming Grove, TX 76626Off Market
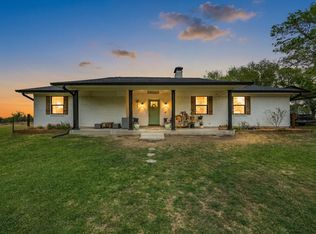
- $420,0005 bd3 ba2.3k sqft15720 W Highway 22, Blooming Grove, TX 76626For Sale
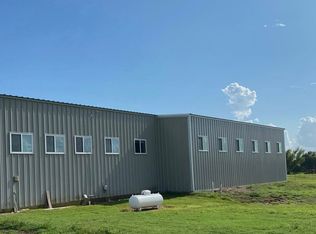
- $740,0004 bd5 ba3.5k sqft14981 W Highway 22, Blooming Grove, TX 76626Off Market
- $483,5003 bd2 ba2.8k sqft14588 W Highway 22, Blooming Grove, TX 76626Off Market
- $322,100-- bd-- ba1.3k sqft7966 NW County Road 4060, Blooming Grove, TX 76626Off Market
- $292,90019.21 Acres7728 NW County Road 4060, Blooming Grove, TX 76626Off Market
- $412,4004 bd3 ba3.4k sqft7958 NW County Road 4060, Blooming Grove, TX 76626Off Market
- $370,700-- bd-- ba1.1k sqft7322 NW County Road 4060, Blooming Grove, TX 76626Off Market
Nearby schools
GreatSchools rating
- 4/10Blooming Grove Elementary SchoolGrades: PK-5Distance: 1.6 mi
- 5/10Blooming Grove Junior High SchoolGrades: 6-8Distance: 1.9 mi
- 7/10Blooming Grove High SchoolGrades: 9-12Distance: 2 mi
Schools provided by the listing agent
- Elementary: Bloominggr
- High: Bloominggr
- District: Blooming Grove ISD
Source: NTREIS. This data may not be complete. We recommend contacting the local school district to confirm school assignments for this home.
- Texas
- Navarro County
- Blooming Grove
- 76626
- 14981 W State Highway 22
Nearby cities
Nearby zip codes
Other Blooming Grove Topics
