Skip main navigation
Off market
  • $759,000

    14982 Gossom Manor Pl, Haymarket, VA 20169

    4beds
    3,300sqft
    Single Family Residence
    Built in ----
    -- sqft lot
    $759,000 Zestimate®
    $230/sqft
    $4,229 Estimated rent

    Home value

    $759,000

    $721,000 - $797,000

    $4,229/mo

    Zestimate® history
    Loading
    Loading...

    Owner options

    List your home for rent

    $4,229/mo

    Rent Zestimate®

    Find your next renter with Zillow Rental Manager. Plus, with online applications, you can quickly screen prospective tenants – for free.

    Learn more

    $4,229/mo

    Rent Zestimate®

    Refinance and save

    $4,683/mo

    Est. payment

    Refinancing to a lower rate could help reduce your monthly payments and save thousands over the life of the loan.

    See today's rates

    $4,683/mo

    Est. payment

    Explore your selling options

    Work with a Zillow partner agent

    Leverage their expertise and Zillow's premium Showcase listings to get your home seen by more buyers.

    Get started

    List with your own agent

    Get your home in front of millions of buyers by listing it on Zillow.

    Learn how to do it

    Sell it yourself

    Take full control of how buyers see your home on Zillow by listing For Sale by Owner (FSBO).

    List your home

    What's special

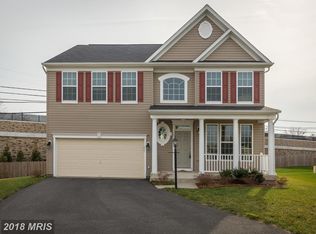
    FOR RENT Welcome Home to 14982 Gossom Manor Pl, nestled in Haymarket, VA. Best Value in town for a spectacular luxury 3 level Single Family Home with stunning interiors and Charming Brick front colonial elevation on a cul de sac" **Move-in ready, Beautiful, Bright and almost 3300 sqft House **This home features open concept floor plan with 4 bedroom, 3.5 bath & front load 2 car garage. This house equipped with "SOLAR PANELS" and underground water sprinkler system. Experience the perfect blend of small-town charm and modern convenience in this stunning corner lot on cul de-sac, just a short walk from the historic Town of Haymarket. This meticulously maintained property offers the rare opportunity to enjoy an unbelievable walking culture with charming diners, wine bars, hobby shops, and small businesses of all kinds right around the corner, while mountains and pastoral scenery are just minutes away by car. Yet despite this idyllic setting, major commuter routes and large shopping centers are even closer, ensuring that everything you need is close at hand for the perfect balance of rural charm and urban accessibility. This beautiful, almost-new home sits on a gorgeous corner lot that provides impressive curb appeal and additional outdoor space, enhanced by thoughtful upgrades throughout both the interior and exterior. The fully fenced yard has been designed for both beauty and functionality, featuring a low-maintenance deck and custom paver patio that create perfect spaces for outdoor entertaining, morning coffee, or evening relaxation while taking in the peaceful neighborhood atmosphere. Step inside to discover an open floor plan that flows seamlessly throughout the main level, showcasing gleaming hardwood floors and tasteful decor that creates an atmosphere of warmth and sophistication. The heart of the home is the gourmet kitchen, which features upgraded stainless-steel appliances including a professional 5-burner stove, elegant granite countertops, and a large center island that provides both workspace and casual dining space. The kitchen offers ample cabinet and counter space for all your culinary needs, includes a built-in desk area perfect for managing household tasks, and flows effortlessly into the bright and sunny morning room. dishwasher adds to the convenience, while enhanced fixtures throughout reflect the quality maintenance this home has received. The main level continues to impress with a cozy living room anchored by a gas fireplace that creates perfect ambiance for relaxing evenings, while the elegant dining room features a stunning tray ceiling detail that adds architectural interest for hosting dinner parties and special occasions. The open concept design ensures that whether you're cooking, entertaining, or simply relaxing, the spaces work together harmoniously to enhance your daily living experience. Upstairs, the spacious owner's suite serves as a luxurious retreat featuring dual walk-in closets that provide abundant storage, while the en-suite bathroom rivals those found in upscale spas with its luxurious soaking tub, separate shower for convenience, and elegant tray ceiling detail that adds refinement to your daily routine. Additional bedrooms provide comfortable accommodations for family members or guests, all enhanced by the fresh paint and quality finishes found throughout the home. The fully finished walk-out basement significantly expands your living options with a full bathroom and flexible space that can serve as recreation room, home office, personal gym, or any combination that suits your lifestyle. The walk-out feature provides natural light and easy access to the outdoor spaces, making this lower level feel like an integral part of the home. The massive two-car garage provides convenient parking and additional storage space, adding to the home's practical appeal.. Available now for discerning renters who appreciate the unique combination of small-town character and walking convenience. 12 months . Tenant Pays all utilities , Solar panels included

    This property is not currently displayed as for sale or rent on Zillow. This may be different from what's on other websites or public sources.

    Zillow last checked:

    Listing updated:

    Source: Zillow Rentals

    Facts & features

    Interior

    Bedrooms & bathrooms
    • Bedrooms: 4
    • Bathrooms: 4
    • Full bathrooms: 3
    • 1/2 bathrooms: 1
    Heating
    • Forced Air
    Cooling
    • Central Air
    Appliances
    • Included: Dishwasher, Dryer, Microwave, Oven, Refrigerator, Washer
    • Laundry: In Unit
    Features
    • Flooring: Hardwood
    Interior area
    • Total interior livable area: 3,300 sqft

    Property

    Parking
    • Parking features: Attached
    • Has attached garage: Yes
    • Details: Contact manager
    Features
    • Exterior features: Bicycle storage, Heating system: Forced Air, No Utilities included in rent
    • Has private pool: Yes
    Details
    • Parcel number: 7298903375

    Construction

    Type & style
    • Home type: SingleFamily
    • Property subtype: Single Family Residence

    Community & HOA

    Community
    • Deposit fee: $4,100
    • Application fee: $50
    HOA
    • Amenities included: Pool
    Location
    • Region: Haymarket

    Financial & listing details

    • Price per square foot: $230/sqft
    • Tax assessed value: $740,000
    • Annual tax amount: $7,256
    • Date on market: 8/25/2025
    • Lease term: 1 Year

    Price history

    DateEventPrice
    8/6/2026Listing removed$4,300$1/sqft
    Source: Bright MLS #VAPW2122348 Report a problem
    8/1/2026Listed for rent$4,300+4.9%$1/sqft
    Source: Bright MLS #VAPW2122348 Report a problem
    10/29/2025Listing removed$4,100$1/sqft
    Source: Zillow Rentals Report a problem
    9/10/2025Price change$4,100-6.8%$1/sqft
    Source: Zillow Rentals Report a problem
    9/7/2025Price change$4,400+13%$1/sqft
    Source: Zillow Rentals Report a problem
    9/3/2025Price change$3,895-2.5%$1/sqft
    Source: Zillow Rentals Report a problem
    8/26/2025Listed for rent$3,995$1/sqft
    Source: Zillow Rentals Report a problem
    12/21/2020Sold$550,000+2.8%$167/sqft
    Source: Public Record Report a problem
    11/14/2020Pending sale$535,000$162/sqft
    Source: Pearson Smith Realty, LLC #VAPW509002 Report a problem
    11/11/2020Listed for sale$535,000+29.8%$162/sqft
    Source: Pearson Smith Realty, LLC #VAPW509002 Report a problem
    5/24/2013Sold$412,097-82.8%$125/sqft
    Source: Public Record Report a problem
    11/5/2010Sold$2,392,500$725/sqft
    Source: Agent Provided Report a problem

    Public tax history

    YearProperty taxesTax assessment
    2025$7,256 +11.8%$740,000 +13.4%
    2024$6,489 -1.3%$652,500 +3.2%
    2023$6,577 +6.7%$632,100 +13.6%
    2022$6,163 +3.4%$556,500 +11.8%
    2021$5,959 +6%$497,600 +6.8%
    2020$5,623 +103.9%$465,700 +2%
    2019$2,757 -48.4%$456,700 +3.3%
    2018$5,340 +6.9%$442,200 +3.6%
    2017$4,993 $426,900 +2.2%
    2016$4,993 +8.5%$417,800 +2.6%
    2015$4,601 $407,100 +8%
    2014$4,601 $376,800
    Find assessor info on the county website

    Neighborhood: 20169

    Nearby schools

    GreatSchools rating
    Get a cash offer in 3 minutes
    Find out how much your home could sell for in as little as 3 minutes with a no-obligation cash offer.
    Estimated market value
    $759,000
    Get a cash offer in 3 minutes
    Find out how much your home could sell for in as little as 3 minutes with a no-obligation cash offer.
    Estimated market value
    $759,000