Experience year-round lakeside living in this charming 3-bedroom, 2-full-bath ranch-style home situated on 173 feet of level east shore frontage on beautiful Lake Gogebic. Featuring hardwood flooring throughout, this home offers an open-concept floor plan designed for comfortable living and entertaining. The spacious primary bedroom includes a private suite bath and direct access to a three-season enclosed porch, where you can relax and take in stunning waterfront views. Additional features include an attached two-car garage and a detached garage that provides plenty of extra storage for recreational equipment. Whether you're looking for a full-time residence or the perfect weekend retreat, this property offers endless opportunities for every season, including exceptional fishing, ATV riding in the summer, and snowmobiling throughout the winter. Enjoy the best of Northwoods living on the shores of Lake Gogebic.
Pending
$550,000
14983 E Shore Rd, Bergland, MI 49910
3beds
1,760sqft
Single Family Residence
Built in 2015
0.84 Acres Lot
$-- Zestimate®
$313/sqft
$-- HOA
What's special
Private suite bathSpacious primary bedroomAttached two-car garageStunning waterfront viewsHardwood flooring throughout
- 55 days
- 11
- 0
Zillow last checked:
Listing updated:
Listed by:
TODD BORSETH 906-250-1999,
BORSETH PROPERTIES 906-988-2329
Source: MiRealSource,MLS#: 50215457 Originating MLS: Upper Peninsula Assoc of Realtors
Originating MLS: Upper Peninsula Assoc of RealtorsFacts & features
Interior
Bedrooms & bathrooms
- Bedrooms: 3
- Bathrooms: 2
- Full bathrooms: 2
Rooms
- Room types: Entry, Laundry, Living Room, Master Bedroom, Master Bathroom, Bathroom
Bedroom 1
- Features: Wood
- Level: First
- Area: 154
- Dimensions: 11 x 14
Bedroom 2
- Features: Wood
- Level: First
- Area: 108
- Dimensions: 9 x 12
Bedroom 3
- Features: Wood
- Level: First
- Area: 99
- Dimensions: 11 x 9
Bathroom 1
- Features: Tile
- Level: First
- Area: 40
- Dimensions: 5 x 8
Bathroom 2
- Features: Tile
- Level: First
- Area: 72
- Dimensions: 8 x 9
Dining room
- Features: Wood
- Level: First
- Area: 130
- Dimensions: 10 x 13
Kitchen
- Features: Wood
- Level: First
- Area: 182
- Dimensions: 13 x 14
Living room
- Features: Wood
- Level: First
- Area: 286
- Dimensions: 13 x 22
Heating
- Electric
Cooling
- None
Appliances
- Included: Dishwasher, Dryer, Range/Oven, Refrigerator, Washer, Electric Water Heater
- Laundry: First Floor Laundry
Features
- Eat-in Kitchen
- Flooring: Ceramic Tile, Hardwood, Wood, Other
- Basement: Block,Crawl Space
- Has fireplace: No
- Furnished: Yes
Interior area
- Total structure area: 1,760
- Total interior livable area: 1,760 sqft
- Finished area above ground: 1,760
- Finished area below ground: 0
Property
Parking
- Total spaces: 3
- Parking features: 3 or More Spaces, Garage, Detached
- Garage spaces: 2
Features
- Levels: One
- Stories: 1
- Patio & porch: Porch
- Has view: Yes
- View description: Lake
- Has water view: Yes
- Water view: Lake
- Waterfront features: All Sports Lake, Lake Front, Waterfront, Beach Front, Interior Lake
- Body of water: INLAND LAKE
- Frontage length: 162
Lot
- Size: 0.84 Acres
- Features: Rural, Irregular Lot, Wooded, Adjoins State/Fed Land
Details
- Additional structures: Garage(s)
- Parcel number: 0100800900
- Zoning description: Residential
- Special conditions: Private,Standard
Construction
Type & style
- Home type: SingleFamily
- Architectural style: Conventional Frame
- Property subtype: Single Family Residence
Materials
- Vinyl Siding
Condition
- Year built: 2015
Utilities & green energy
- Electric: 200+ Amp Service
- Sewer: Mound Septic
- Water: Private Well, Drilled Well
- Utilities for property: Electricity Connected, Propane, Sewer Connected, Water Connected, Propane Tank Leased
Community & HOA
Community
- Subdivision: Na
HOA
- Has HOA: No
Location
- Region: Bergland
Financial & listing details
- Price per square foot: $313/sqft
- Tax assessed value: $371,520
- Annual tax amount: $5,937
- Date on market: 7/20/2026
- Cumulative days on market: 57 days
- Listing agreement: Exclusive Right To Sell
- Listing terms: Cash,Conventional
- Road surface type: Gravel, Paved
Estimated market value
Not available
Estimated sales range
Not available
Not available
Price history
| Date | Event | Price |
|---|---|---|
| 7/20/2026 | Pending sale | $550,000$313/sqft |
Source:  MiRealSource #50215457 Report a problem MiRealSource #50215457 Report a problem | ||
| 7/20/2026 | Listed for sale | $550,000$313/sqft |
Source: MiRealSource #50215457 Report a problem | ||
Public tax history
| Year | Property taxes | Tax assessment |
|---|---|---|
| 2024 | $5,209 +12% | $185,760 +21.3% |
| 2023 | $4,652 +2.7% | $153,200 +5.7% |
| 2022 | $4,530 | $144,950 +8.7% |
| 2021 | -- | $133,300 +6.3% |
| 2020 | -- | $125,400 +5.2% |
| 2019 | -- | $119,200 +2% |
| 2018 | -- | $116,900 +3.4% |
| 2017 | -- | $113,050 +2.4% |
| 2016 | -- | $110,350 -5.2% |
| 2015 | -- | $116,450 +119.5% |
| 2014 | -- | $53,050 -23.5% |
| 2013 | -- | $69,350 -7.2% |
| 2012 | -- | $74,700 -11.2% |
| 2011 | -- | $84,100 |
Find assessor info on the county website
Monthly payment
Est. payment
Payment breakdown
Explore the cost of this home by adjusting the details. Changes won't be saved.Climate risks
Neighborhood: 49910
Similar homes
- $540,0004 bd2 ba1.7k sqft12994 State Highway M64, Marenisco, MI 49947For Sale

 MLS ID #50220513, JEFFRY KERMATH, KERMATH REALTY LLC. MiRealSource
 - $295,0003 bd1 ba1.4k sqft16844 Goose Ln, Bergland Township, MI 49910For Sale
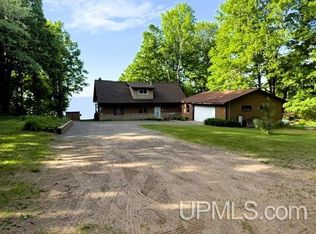 MLS ID #50210371, JANE CARLSON-BALLONE, THE REAL ESTATE STORE. MiRealSource
 - $749,0003 bd3 ba2.4k sqft9199 E Shore Rd, Marenisco, MI 49947For Sale
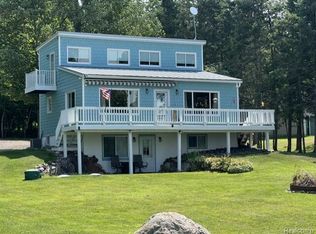
 MLS ID #20261061181, Steve Koleno, Beycome Brokerage Realty LLC. Realcomp II
 - $324,9002 bd1 ba1.5k sqftN9076 Highway M Ave #64, Marenisco, MI 49947For Sale
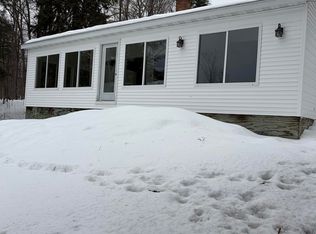 MLS ID #50200642, JAGGER DELICH, NORTHERN TRAILS REALTY. MiRealSource
