Skip main navigation
Sold for $855,000
  • $855,000

    14983 Patrick Meadows Way, Montpelier, VA 23192

    4beds
    3,491sqft
    Single Family Residence
    Built in 2005
    10.35 Acres Lot
    $887,100 Zestimate®
    $245/sqft
    $4,032 Estimated rent

    Home value

    $887,100

    $807,000 - $976,000

    $4,032/mo

    Zestimate® history
    Loading
    Loading...

    Owner options

    List your home for rent

    $4,032/mo

    Rent Zestimate®

    Find your next renter with Zillow Rental Manager. Plus, with online applications, you can quickly screen prospective tenants – for free.

    Learn more

    $4,032/mo

    Rent Zestimate®

    Refinance and save

    $6,016/mo

    Est. payment

    Refinancing to a lower rate could help reduce your monthly payments and save thousands over the life of the loan.

    See today's rates

    $6,016/mo

    Est. payment

    Explore your selling options

    Work with a Zillow partner agent

    Leverage their expertise and Zillow's premium Showcase listings to get your home seen by more buyers.

    Get started

    List with your own agent

    Get your home in front of millions of buyers by listing it on Zillow.

    Learn how to do it

    Sell it yourself

    Take full control of how buyers see your home on Zillow by listing For Sale by Owner (FSBO).

    List your home

    What's special

    Irrigation systemElegant living spacesLarge lotsInspiring views of natureScenic and private acresImpromptu gatheringsNature-centric estates
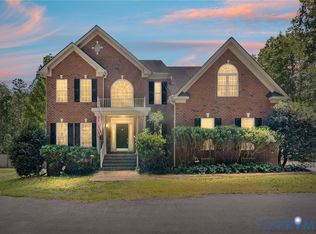
    Welcome to extraordinary country living, without sacrificing access to the conveniences required for a busy lifestyle. Thoughtful design and a carefully selected floor plan lend to the sense of sophistication, but this home was designed to be relaxing and comfortable. Impressive Natural light, rich hardwoods, and custom accents create elegant living spaces. The house flows easily and offers inspiring views of nature from almost every room in the house. The kitchen was planned to function as beautifully as it looks, and is a perfect place for impromptu gatherings, easily flowing over to the great room and dining spaces. The owner’s suite is a generous sized sanctuary with abundant natural light and fantastic ensuite with his and her vanities. A well appointed 2nd Primary Suite and ensuite bath allow excellent options for multi generational families. This property features a rare opportunity for 10+ level acres of usable outdoor space within a planned Equestrian Subdivision. Bring your horses and envision building that perfect equestrian retreat. Property features gorgeous 4 Bed 3.5 Bath 3,491 SF custom home with great natural light, hardwoods & ceramic tile, open concept kitchen with granite, custom island w/ seating open to living spaces, fantastic great room with gas fireplace, well laid out living and dining areas, Spacious Primary suite with ensuite & 2nd Primary with ensuite, 2 additional bedrooms all with great closet space, Private office off of main entrance with French doors and hardwoods, attached garage parking for 3 vehicles, pre-wired for generator, Unfinished large walk up 3rd floor with full bath rough-in completed, Lot features 10.35 flat/slightly rolling scenic and private acres, winding paved drive, irrigation system, Equestrian planned community with large lots and an excellent mix of equestrian and nature-centric estates.

    Zillow last checked:

    Listing updated:

    Listed by:

    Robert Reeves 804-334-7571,

    Hometown Realty

    Bought with:

    Brinkley Taliaferro, 0225221979

    Shaheen Ruth Martin & Fonville

    Source: CVRMLS,MLS#: 2430591MLS LogoOriginating MLS: Central Virginia Regional MLS

    Facts & features

    Interior

    Bedrooms & bathrooms
    • Bedrooms: 4
    • Bathrooms: 4
    • Full bathrooms: 3
    • 1/2 bathrooms: 1
    Other
    • Description: Tub & Shower
    • Level: Second
    Half bath
    • Level: First
    Heating
    • Electric, Heat Pump, Zoned
    Cooling
    • Electric, Heat Pump, Zoned
    Appliances
    • Included: Cooktop, Dryer, Dishwasher, Exhaust Fan, Electric Water Heater, Range, Refrigerator, Washer
    Features
    • Ceiling Fan(s), Cathedral Ceiling(s), Dining Area, Separate/Formal Dining Room, Double Vanity, Eat-in Kitchen, French Door(s)/Atrium Door(s), Fireplace, Granite Counters, High Ceilings, Jetted Tub, Kitchen Island, Bath in Primary Bedroom, Pantry, Walk-In Closet(s)
    • Flooring: Partially Carpeted, Tile, Wood
    • Doors: French Doors, Insulated Doors
    • Basement: Crawl Space
    • Attic: Expandable,Partially Finished,Walk-up
    • Has fireplace: Yes
    Interior area
    • Total interior livable area: 3,491 sqft
    • Finished area above ground: 3,491

    Property

    Parking
    • Total spaces: 3
    • Parking features: Attached, Direct Access, Driveway, Garage, Garage Door Opener, Off Street, Oversized, Paved
    • Attached garage spaces: 3
    • Has uncovered spaces: Yes
    Features
    • Levels: Two and One Half
    • Stories: 2
    • Patio & porch: Front Porch, Porch
    • Exterior features: Porch, Paved Driveway
    • Pool features: None
    • Has spa: Yes
    • Fencing: None
    Lot
    • Size: 10.35 Acres
    • Features: Level
    • Topography: Level
    Details
    • Parcel number: 7831784469
    • Zoning description: A1
    • Horses can be raised: Yes
    • Horse amenities: Horses Allowed

    Construction

    Type & style
    • Home type: SingleFamily
    • Architectural style: Custom,Two Story
    • Property subtype: Single Family Residence
    Materials
    • Brick, Drywall, Frame, HardiPlank Type, Wood Siding
    Condition
    • Resale
    • New construction: No
    • Year built: 2005

    Utilities & green energy

    • Electric: Generator Hookup
    • Sewer: Septic Tank
    • Water: Well

    Community & neighborhood

    Community
    • Community features: Home Owners Association
    Location
    • Region: Montpelier
    • Subdivision: Red Hill

    HOA & financial

    HOA
    • Has HOA: Yes
    • HOA fee: $1,000 annually
    • Services included: Maintenance Grounds

    Other

    Other facts
    • Ownership: Individuals
    • Ownership type: Sole Proprietor

    Price history

    DateEventPrice
    1/3/2025Sold$855,000-2.3%$245/sqft
    Source: CVRMLS #2430591 Report a problem
    12/4/2024Pending sale$874,950$251/sqft
    Source: CVRMLS #2430591 Report a problem
    11/25/2024Listed for sale$874,9500%$251/sqft
    Source: CVRMLS #2430591 Report a problem
    8/22/2024Listing removed$875,000$251/sqft
    Source: CVRMLS #2406321 Report a problem
    7/24/2024Price change$875,000-2.2%$251/sqft
    Source: CVRMLS #2406321 Report a problem
    3/21/2024Listed for sale$895,000+38.7%$256/sqft
    Source: CVRMLS #2406321 Report a problem
    9/13/2017Listing removed$645,500$185/sqft
    Source: RE/MAX SIGNATURE #1721235 Report a problem
    8/7/2017Price change$645,500-0.6%$185/sqft
    Source: RE/MAX SIGNATURE #1721235 Report a problem
    7/6/2017Price change$649,500-1.2%$186/sqft
    Source: RE/MAX SIGNATURE #1721235 Report a problem
    6/15/2017Listed for sale$657,500+1.2%$188/sqft
    Source: RE/MAX SIGNATURE #1721235 Report a problem
    12/5/2016Listing removed$649,950$186/sqft
    Source: Advance Realty Specialists #1633867 Report a problem
    10/6/2016Listed for sale$649,950-3.7%$186/sqft
    Source: Advance Realty Specialists #1633867 Report a problem
    7/14/2005Sold$675,000$193/sqft
    Source: Public Record Report a problem

    Public tax history

    YearProperty taxesTax assessment
    2025$6,613 +5.7%$816,400 +5.7%
    2024$6,257 +6.3%$772,500 +6.3%
    2023$5,885 +12.6%$726,500 +12.6%
    2022$5,228 $645,400 +8.7%
    2021-- $593,900 +4.9%
    2020$4,585 +5.1%$566,100
    2019$4,361 $566,100 +5.1%
    2018$4,361 $538,400
    2017$4,361 +8.2%$538,400 +8.2%
    2016$4,031 $497,700
    2015$4,031 $497,700
    2014$4,031 $497,700
    2013$4,031 --
    2012$4,031 -5%--
    2011$4,245 -18.8%--
    2010$5,231 --
    2009$5,231 --
    2008$5,231 --
    2007$5,231 +347.6%--
    2006$1,169 --
    2005$1,169 --

    Find assessor info on the county website

    Neighborhood: 23192

    Nearby schools

    GreatSchools rating
    Schools provided by the listing agent
    • Elementary: South Anna
    • Middle: Liberty
    • High: Patrick Henry

    Source: CVRMLS. This data may not be complete. We recommend contacting the local school district to confirm school assignments for this home.

    Get a cash offer in 3 minutes
    Find out how much your home could sell for in as little as 3 minutes with a no-obligation cash offer.
    Estimated market value
    $887,100
    Get a cash offer in 3 minutes
    Find out how much your home could sell for in as little as 3 minutes with a no-obligation cash offer.
    Estimated market value
    $887,100