Skip main navigation
Off market
Street View
  • $823,400

    14984 Caperton Ct, Woodbridge, VA 22193

    4beds
    3,544sqft
    SingleFamily
    Built in 2007
    0.27 Acres Lot
    $823,400 Zestimate®
    $232/sqft
    $4,290 Estimated rent

    Home value

    $823,400

    $782,000 - $865,000

    $4,290/mo

    Zestimate® history
    Loading
    Loading...

    Owner options

    List your home for rent

    $4,290/mo

    Rent Zestimate®

    Find your next renter with Zillow Rental Manager. Plus, with online applications, you can quickly screen prospective tenants – for free.

    Learn more

    $4,290/mo

    Rent Zestimate®

    Refinance and save

    $5,117/mo

    Est. payment

    Refinancing to a lower rate could help reduce your monthly payments and save thousands over the life of the loan.

    See today's rates

    $5,117/mo

    Est. payment

    Explore your selling options

    Work with a Zillow partner agent

    Leverage their expertise and Zillow's premium Showcase listings to get your home seen by more buyers.

    Get started

    List with your own agent

    Get your home in front of millions of buyers by listing it on Zillow.

    Learn how to do it

    Sell it yourself

    Take full control of how buyers see your home on Zillow by listing For Sale by Owner (FSBO).

    List your home

    What's special

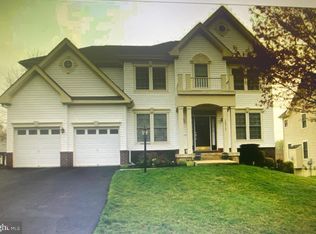
    OFFERS MUST BE RECEIVED BY 4PM 2/27/21. This beautiful three finished level colonial will not last! Colgan High School District! Roof is 2 years old! New HVAC July 2020! Hot water heater is 3 years old! Hardwood flooring is featured in the entryway and kitchen. Formal living room and formal dining room with bay window. Gourmet kitchen offers upgraded stainless steel GE Profile appliances, granite counter tops, cherry cabinets and a center island with gas cooktop! There is a morning room off the kitchen that walks out to a large deck. A family room also sits off the kitchen and features a gas fireplace. The spacious master bedroom has a sitting area, walk-in closet and a luxury master bath with double sinks, ceramic tile, soaking tub and separate shower! There are three other bedrooms on the upper level and another full bath. The finished basement offers a rec. room, a third full bathroom, a huge storage area and French doors that walk out to the level back yard! Other features of this home include recessed lighting, upgraded blinds and shades throughout and a sprinkler system. This home sits on a quiet cul-de-sac location and backs to common area.

    This property is off market, which means it's not currently listed for sale or rent on Zillow. This may be different from what's available on other websites or public sources.

    Facts & features

    Interior

    Bedrooms & bathrooms
    • Bedrooms: 4
    • Bathrooms: 5
    • Full bathrooms: 4
    • 1/2 bathrooms: 1
    Heating
    • Forced air
    Cooling
    • Central
    Features
    • Basement: Finished
    • Has fireplace: Yes
    Interior area
    • Total interior livable area: 3,544 sqft

    Property

    Parking
    • Parking features: Garage - Attached
    Features
    • Exterior features: Brick
    Lot
    • Size: 0.27 Acres
    Details
    • Parcel number: 8091545102

    Construction

    Type & style
    • Home type: SingleFamily
    Materials
    • Roof: Shake / Shingle
    Condition
    • Year built: 2007

    Community & HOA

    HOA
    • Has HOA: Yes
    • HOA fee: $81 monthly
    Location
    • Region: Woodbridge

    Financial & listing details

    • Price per square foot: $232/sqft
    • Tax assessed value: $730,300
    • Annual tax amount: $7,161

    Price history

    DateEventPrice
    4/1/2021Sold$670,000+4.7%$189/sqft
    Source: Public Record Report a problem
    2/27/2021Pending sale$639,900$181/sqft
    Source: Bright MLS #VAPW2000102 Report a problem
    2/26/2021Listed for sale$639,900+10%$181/sqft
    Source: RE/MAX Allegiance #VAPW2000102 Report a problem
    8/16/2007Sold$581,990$164/sqft
    Source: Public Record Report a problem

    Public tax history

    YearProperty taxesTax assessment
    2025$7,161 +5.6%$730,300 +7.1%
    2024$6,781 -3.7%$681,800 +0.7%
    2023$7,042 -2.4%$676,800 +5.5%
    2022$7,219 +2.5%$641,500 +10.9%
    2021$7,039 +5.8%$578,700 +6.7%
    2020$6,656 +104.1%$542,200 +0.4%
    2019$3,262 -46.8%$540,300 +6.5%
    2018$6,128 +5.7%$507,500 +5.6%
    2017$5,797 -3.1%$480,400 -2.3%
    2016$5,984 -1.5%$491,600 -0.3%
    2015$6,075 $493,100 +0.9%
    2014$6,075 $488,600 +0.3%
    2013-- $487,100 +11.6%
    2012-- $436,400 +11.2%
    2010-- $392,600 +5%
    2009-- $374,000 -20.4%
    2008-- $469,900
    Find assessor info on the county website

    Neighborhood: Spriggs Run Estates

    Nearby schools

    GreatSchools rating
    Get a cash offer in 3 minutes
    Find out how much your home could sell for in as little as 3 minutes with a no-obligation cash offer.
    Estimated market value
    $823,400
    Get a cash offer in 3 minutes
    Find out how much your home could sell for in as little as 3 minutes with a no-obligation cash offer.
    Estimated market value
    $823,400