Skip main navigation
Sold for $474,999
  • $474,999

    14984 Old Banford St, Athens, AL 35613

    5beds
    3,161sqft
    Single Family Residence
    Built in 2009
    0.53 Acres Lot
    $474,800 Zestimate®
    $150/sqft
    $2,412 Estimated rent

    Home value

    $474,800

    $451,000 - $499,000

    $2,412/mo

    Zestimate® history
    Loading
    Loading...

    Owner options

    List your home for rent

    $2,412/mo

    Rent Zestimate®

    Find your next renter with Zillow Rental Manager. Plus, with online applications, you can quickly screen prospective tenants – for free.

    Learn more

    $2,412/mo

    Rent Zestimate®

    Refinance and save

    $2,159/mo

    Est. payment

    Refinancing to a lower rate could help reduce your monthly payments and save thousands over the life of the loan.

    See today's rates

    $2,159/mo

    Est. payment

    Explore your selling options

    Work with a Zillow partner agent

    Leverage their expertise and Zillow's premium Showcase listings to get your home seen by more buyers.

    Get started

    List with your own agent

    Get your home in front of millions of buyers by listing it on Zillow.

    Learn how to do it

    Sell it yourself

    Take full control of how buyers see your home on Zillow by listing For Sale by Owner (FSBO).

    List your home

    What's special

    Gas log fireplaceHalf-acre lotGorgeous hardwood floorsAll-brick two-story homeTankless water heater
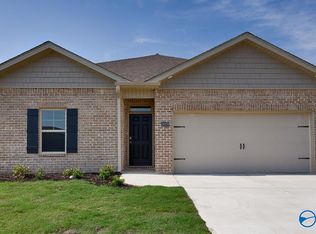
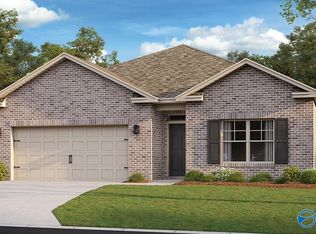
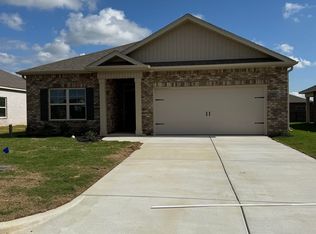
    Move In Ready!! PRICE IMPROVEMENT!! All-Brick Two-Story Home, Half-Acre Lot in Athens, 3,161 sq. ft. 5 Bedroom (3 on Main & 2 on 2nd Level), 3 Full Baths (2 on Main & 1 on 2nd Level), Gorgeous Hardwood Floors, Large Bonus Room on 2nd Level, Tankless Water Heater, Gas Log Fireplace, 3 Car Side Entry Garage. Large Backyard with a Covered Patio. Storm Shelter, Encapsulated/Dehumidifier Crawlspace-2022, Surge Protector Installed Entire Home 2023/2024, Septic Tank Serviced March 2026, Upstairs HVAC Replaced 2023, Downstairs HVAC New Condenser Fan Motor Installed in 2023 , Refrigerator, Washer and Dryer Convey, 1-Year APHW Included A MUST SEE!!!!!

    Zillow last checked:

    Listing updated:

    Listed by:

    Gayla Agnew Spiller 256-679-3980,

    Capstone Realty

    Bought with:

    Stephanie Schrimsher, 89392

    RE/MAX Alliance

    Source: ValleyMLS,MLS#: 21907239MLS Logo

    Facts & features

    Interior

    Bedrooms & bathrooms
    • Bedrooms: 5
    • Bathrooms: 3
    • Full bathrooms: 3
    Rooms
    • Room types: Master Bedroom, Living Room, Bedroom 2, Bedroom 3, Kitchen, Bedroom 4, Bonus Room, Laundry
    Primary bedroom
    • Features: Ceiling Fan(s), Crown Molding, Tray Ceiling(s), Wood Floor, Walk-In Closet(s)
    • Level: First
    • Area: 238
    • Dimensions: 17 x 14
    Bedroom 2
    • Features: Ceiling Fan(s), Crown Molding, Wood Floor
    • Level: First
    • Area: 132
    • Dimensions: 12 x 11
    Bedroom 3
    • Features: Ceiling Fan(s), Crown Molding, Wood Floor
    • Level: First
    • Area: 120
    • Dimensions: 12 x 10
    Bedroom 4
    • Features: Ceiling Fan(s), Crown Molding, Wood Floor
    • Level: Second
    • Area: 132
    • Dimensions: 12 x 11
    Bedroom 5
    • Features: Ceiling Fan(s), Crown Molding, Wood Floor
    • Level: Second
    • Area: 196
    • Dimensions: 14 x 14
    Kitchen
    • Features: Eat-in Kitchen, Granite Counters, Pantry, Recessed Lighting, Tile
    • Level: First
    • Area: 220
    • Dimensions: 11 x 20
    Living room
    • Features: Ceiling Fan(s), Crown Molding, Fireplace, Recessed Lighting, Wood Floor
    • Level: First
    • Area: 320
    • Dimensions: 20 x 16
    Bonus room
    • Features: Ceiling Fan(s), Crown Molding, Wood Floor
    • Level: Second
    • Area: 399
    • Dimensions: 21 x 19
    Laundry room
    • Level: First
    Heating
    • Central 2
    Cooling
    • Central 2
    Appliances
    • Included: Range, Dishwasher, Microwave, Refrigerator, Dryer, Washer, Tankless Water Heater
    Features
    • Basement: Crawl Space
    • Number of fireplaces: 1
    • Fireplace features: Gas Log, One
    Interior area
    • Total interior livable area: 3,161 sqft

    Property

    Parking
    • Parking features: Garage-Three Car, Garage-Attached, Garage Door Opener, Garage Faces Side
    Features
    • Levels: Two
    • Stories: 2
    Lot
    • Size: 0.53 Acres
    Details
    • Parcel number: 09 04 20 0 000 043.000

    Construction

    Type & style
    • Home type: SingleFamily
    • Property subtype: Single Family Residence
    Condition
    • New construction: No
    • Year built: 2009

    Utilities & green energy

    • Sewer: Septic Tank
    • Water: Public
    Green energy
    • Energy efficient items: Encapsulated Crawl Space

    Community & HOA

    Community
    • Subdivision: Tremont
    HOA
    • Has HOA: No
    Location
    • Region: Athens

    Financial & listing details

    • Price per square foot: $150/sqft
    • Tax assessed value: $484,500
    • Date on market: 1/12/2026

    Price history

    DateEventPrice
    6/18/2026Sold$474,999$150/sqft
    Source: ValleyMLS #21907239 Report a problem
    4/26/2026Pending sale$474,999$150/sqft
    Source: ValleyMLS #21907239 Report a problem
    4/17/2026Price change$474,999-2%$150/sqft
    Source: ValleyMLS #21907239 Report a problem
    3/26/2026Price change$484,5000%$153/sqft
    Source: ValleyMLS #21907239 Report a problem
    3/20/2026Price change$484,7000%$153/sqft
    Source: ValleyMLS #21907239 Report a problem
    3/13/2026Price change$484,8000%$153/sqft
    Source: ValleyMLS #21907239 Report a problem
    2/17/2026Price change$484,900-1%$153/sqft
    Source: ValleyMLS #21907239 Report a problem
    1/30/2026Price change$489,8000%$155/sqft
    Source: ValleyMLS #21907239 Report a problem
    1/12/2026Listed for sale$489,900+24.1%$155/sqft
    Source: ValleyMLS #21907239 Report a problem
    5/14/2021Sold$394,900$125/sqft
    Source: ValleyMLS #1774411 Report a problem
    4/2/2021Pending sale$394,900$125/sqft
    Source: ValleyMLS #1774411 Report a problem
    3/26/2021Price change$394,900-1.3%$125/sqft
    Source: ValleyMLS #1774411 Report a problem
    2/26/2021Listed for sale$399,900+45.9%$127/sqft
    Source: ValleyMLS #1774411 Report a problem
    7/27/2018Sold$274,000$87/sqft
    Source: ValleyMLS #1092096 Report a problem

    Public tax history

    YearProperty taxesTax assessment
    2025-- $48,460 +1%
    2024-- $48,000 +1.1%
    2023-- $47,460 +20.5%
    2022-- $39,380 +21.2%
    2020$921 -47.5%$32,480 -44.5%
    2018$1,755 -1.7%$58,500
    2017$1,785 $58,500 -80%
    2016$1,785 $292,500 +400%
    2015$1,785 $58,500
    Find assessor info on the county website

    Neighborhood: 35613

    Nearby schools

    GreatSchools rating
    Schools provided by the listing agent
    • Elementary: Creekwood Elementary
    • Middle: East Middle School
    • High: East Limestone

    Source: ValleyMLS. This data may not be complete. We recommend contacting the local school district to confirm school assignments for this home.

    Get a cash offer in 3 minutes
    Find out how much your home could sell for in as little as 3 minutes with a no-obligation cash offer.
    Estimated market value
    $474,800
    Get a cash offer in 3 minutes
    Find out how much your home could sell for in as little as 3 minutes with a no-obligation cash offer.
    Estimated market value
    $474,800