Skip main navigation
Active
  • $1,150,000

    14985 SE Northern Heights Dr, Happy Valley, OR 97086

    4beds
    3,276sqft
    : 
    Loading
    Get pre-qualified
    Residential, Single Family Residence
    Built in 2017
    -- sqft lot
    $-- Zestimate®
    $351/sqft
    $128/mo HOA

    What's special

    Three-car side-load garageFully fenced backyardSpacious media loftFarmhouse sinkGarden spaceSpa-inspired bathLower patio
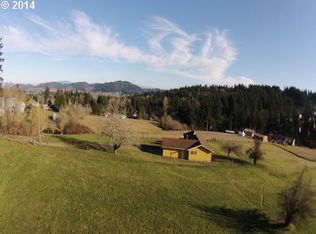
    Welcome to luxury living in Happy Valley's coveted Northern Heights community, where timeless farmhouse design meets exceptional craftsmanship and everyday comfort. Situated on a premier 0.21-acre corner lot with beautiful Pleasant Valley views, this stunning Stonebridge Homes masterpiece offers the perfect balance of elegance, functionality, and modern design.A welcoming covered front porch leads into an open-concept floor plan filled with natural light, wide-plank engineered hardwood floors, and a striking floor-to-ceiling stone fireplace. At the heart of the home, the gourmet kitchen is designed to impress with an oversized quartz island, custom white cabinetry, stainless steel appliances, double ovens, farmhouse sink, walk-in pantry, and abundant prep space that's perfect for entertaining or everyday living.Sliding barn doors open to a versatile flex room ideal for a home office, playroom, or creative space, while a main-level bedroom or den offers added flexibility for guests. Upstairs, enjoy a spacious media loft, three generous bedrooms, and a luxurious primary suite featuring a spa-inspired bath with a freestanding soaking tub, oversized tiled shower, dual vanities, and a large walk-in closet.Outdoor living is just as impressive with a covered rear deck, lower patio, fully fenced backyard, garden space, sprinkler system, and gas hookup for grilling, creating the perfect setting to relax or entertain year-round. A three-car side-load garage provides exceptional storage while enhancing the home's curb appeal.Ideally located near top-rated schools, parks, shopping, dining, and freeway access, this exceptional home offers the privacy of a gated community with the convenience of everything Happy Valley has to offer.Thoughtfully designed, beautifully maintained, and truly move-in ready, this is luxury living at its finest.
    9 days
    |
    428
    |
    13
    |

    Zillow last checked:

    Listing updated:

    Listed by:

    Stephanie Peck 503-832-0180,

    eXp Realty, LLC,

    Michelle Woster 503-343-4014,

    eXp Realty, LLC

    Source: RMLS (OR),MLS#: 775903061MLS Logo

    Loading...

      Facts & features

      Interior

      Bedrooms & bathrooms
      • Bedrooms: 4
      • Bathrooms: 3
      • Full bathrooms: 2
      • Partial bathrooms: 1
      • Main level bathrooms: 1
      Rooms
      • Room types: Media Room, Bonus Room, Bedroom 4, Bedroom 2, Bedroom 3, Dining Room, Family Room, Kitchen, Living Room, Primary Bedroom
      Primary bedroom
      • Features: Soaking Tub, Suite, Walkin Closet, Walkin Shower
      • Level: Upper
      • Area: 210
      • Dimensions: 15 x 14
      Bedroom 2
      • Features: Closet, Wallto Wall Carpet
      • Level: Upper
      • Area: 132
      • Dimensions: 11 x 12
      Bedroom 3
      • Features: Closet, Wallto Wall Carpet
      • Level: Upper
      • Area: 182
      • Dimensions: 14 x 13
      Bedroom 4
      • Features: Closet, Wallto Wall Carpet
      • Level: Main
      • Area: 110
      • Dimensions: 11 x 10
      Dining room
      • Features: Wood Floors
      • Level: Main
      Family room
      • Level: Main
      • Area: 357
      • Dimensions: 17 x 21
      Kitchen
      • Features: Dishwasher, Gas Appliances, Island, Pantry, Free Standing Refrigerator, Quartz
      • Level: Main
      • Area: 224
      • Width: 16
      Living room
      • Features: Fireplace, Great Room, Wood Floors
      • Level: Main
      • Area: 357
      • Dimensions: 17 x 21
      Heating
      • Forced Air 95 Plus, Fireplace(s)
      Cooling
      • Central Air
      Appliances
      • Included: Dishwasher, Disposal, Free-Standing Range, Free-Standing Refrigerator, Gas Appliances, Microwave, Plumbed For Ice Maker, Range Hood, Stainless Steel Appliance(s), Gas Water Heater, Tankless Water Heater
      • Laundry: Laundry Room
      Features
      • High Speed Internet, Quartz, Soaking Tub, Loft, Closet, Kitchen Island, Pantry, Great Room, Suite, Walk-In Closet(s), Walkin Shower
      • Flooring: Engineered Hardwood, Tile, Wall to Wall Carpet, Wood
      • Windows: Double Pane Windows, Vinyl Frames
      • Basement: Crawl Space
      • Number of fireplaces: 1
      • Fireplace features: Gas
      Interior area
      • Total structure area: 3,276
      • Total interior livable area: 3,276 sqft

      Property

      Parking
      • Total spaces: 3
      • Parking features: Driveway, Off Street, Garage Door Opener, Attached
      • Attached garage spaces: 3
      • Has uncovered spaces: Yes
      Accessibility
      • Accessibility features: Builtin Lighting, Garage On Main, Accessibility
      Features
      • Levels: Two
      • Stories: 2
      • Patio & porch: Covered Deck, Deck, Porch
      • Exterior features: Garden, Gas Hookup, Yard
      • Fencing: Fenced
      • Has view: Yes
      • View description: Mountain(s), Territorial
      Lot
      • Features: Corner Lot, Gentle Sloping, Sprinkler, SqFt 7000 to 9999
      Details
      • Additional structures: GasHookup
      • Parcel number: 05031986

      Construction

      Type & style
      • Home type: SingleFamily
      • Architectural style: Custom Style
      • Property subtype: Residential, Single Family Residence
      Materials
      • Board & Batten Siding, Cement Siding, Cultured Stone, Lap Siding
      • Foundation: Concrete Perimeter
      • Roof: Composition
      Condition
      • Resale
      • New construction: No
      • Year built: 2017

      Utilities & green energy

      • Gas: Gas Hookup, Gas
      • Sewer: Public Sewer
      • Water: Public
      Green energy
      • Indoor air quality: Lo VOC Material

      Community & HOA

      Community
      • Security: Entry
      HOA
      • Has HOA: Yes
      • HOA fee: $128 monthly
      Location
      • Region: Happy Valley

      Financial & listing details

      • Price per square foot: $351/sqft
      • Tax assessed value: $1,180,045
      • Annual tax amount: $12,277
      • Date on market: 7/10/2026
      • Listing terms: Cash,Conventional,FHA,VA Loan
      • Road surface type: Paved

        Estimated market value

        Not available

        Estimated sales range

        Not available

        Not available

        Price history

        DateEventPrice
        7/10/2026Listed for sale$1,150,000$351/sqft
        Source: RMLS (OR) #775903061 Report a problem
        5/27/2026Listing removed$1,150,000$351/sqft
        Source: eXp Realty #112841769 Report a problem
        2/27/2026Listed for sale$1,150,000+22.1%$351/sqft
        Source: eXp Realty #112841769 Report a problem
        11/2/2021Sold$942,000+1.2%$288/sqft
        Source: RMLS (OR) #21641474 Report a problem
        8/19/2021Pending sale$930,947+12.2%$284/sqft
        Source: RMLS (OR) #21641474 Report a problem
        5/31/2018Listing removed$829,935$253/sqft
        Source: Stone Bridge Homes NW Report a problem
        5/5/2018Pending sale$829,935$253/sqft
        Source: Stone Bridge Realty, Inc #17596243 Report a problem
        5/5/2018Listed for sale$829,935+1%$253/sqft
        Source: Stone Bridge Realty, Inc #17596243 Report a problem
        4/30/2018Sold$821,448$251/sqft
        Source: RMLS (OR) #17596243 Report a problem

        Public tax history

        YearProperty taxesTax assessment
        2025$12,277 +3.6%$614,387 +3%
        2024$11,851 +2.9%$596,493 +3%
        2023$11,520 +5.5%$579,120 +3%
        2022$10,919 +3.7%$562,253 +3%
        2021$10,530 +3.1%$545,877 +3%
        2020$10,211 +1.5%$529,978 +3%
        2019$10,060 +10.6%$514,542 +3%
        2018$9,092 +934.8%$499,555 +848.3%
        2017$879 $52,679
        Find assessor info on the county website

        Monthly payment

        Est. payment

        Payment breakdown

        Explore the cost of this home by adjusting the details. Changes won't be saved.
        All calculations are estimates and provided by Zillow, Inc. for informational purposes only. Actual amounts may vary.
        HOA fees may include property taxes on listings classified as Co-Ops. Contact the listing agent and/or owner for fee details.
        Mortgage interest rates are dependent on a number of factors, including credit score, down payment, and repayment length. Interest rate data provided by Zillow Group Marketplace, Inc. as of 1/1/1970 from various mortgage lenders with which we have lead or other similar arrangements; the Estimated Payment is an average of those rates.
        See how much you could borrow to make a competitive offer.

        Climate risks

        Neighborhood: 97086

        Getting around

        3 / 100
        Car-Dependent
        14 / 100
        Somewhat Bikeable

        Nearby schools

        GreatSchools rating
        Schools provided by the listing agent
        • Elementary: Scouters Mtn
        • Middle: Happy Valley
        • High: Clackamas

        Source: RMLS (OR). This data may not be complete. We recommend contacting the local school district to confirm school assignments for this home.

        A local agent can set up tours, give advice and negotiate with sellers.

        Browse local experts

        Similar homes