Tucked away at the end of a quiet dead end road, this 40 acre property offers a beautiful mix of wooded acreage, established trails, a 2+ acre hayfield, picturesque pond, fenced garden, and mature apple, pear, and cherry trees. A chicken coop and heated, insulated 33x40 pole shed and workshop add even more possibilities for hobbies, storage, and country living. The home combines comfortable main level living with an impressive list of recent updates. All stainless steel kitchen appliances are approximately four years old or newer, along with a newer washer and dryer. Major mechanical improvements include a brand new water heater, pressure tank, and water softener system, plus a newer outdoor wood boiler that provides an additional heat source alongside the propane furnace. The basement also features an updated drain tile system, taking care of another important improvement while leaving the unfinished space available for extensive storage or future finishing. Inside, natural light, real hardwood and luxury plank flooring create a warm and inviting feel. The spacious kitchen offers abundant cabinetry and flows into the dining and living areas, where a wood burning fireplace creates a cozy focal point. All four bedrooms are conveniently located on the main level, including an owner's suite with a private 3/4 bath and its own deck overlooking the property. A full bath with a deep jetted tub completes the main level. Outside, a three season porch, multiple decks, gazebo, and swim spa offer plenty of ways to enjoy the setting. Surrounded by lakes and outdoor recreation, this property brings together 40 acres, useful outbuildings, updated mechanicals, newer appliances, trails, wildlife, and productive land in one hard to find package.
For sale
Price cut: $16K (8/6)
$399,000
14986 135th Ln, Finlayson, MN 55735
4beds
1,600sqft
Single Family Residence
Built in 1974
40 Acres Lot
$388,300 Zestimate®
$249/sqft
$-- HOA
What's special
Established trailsWood burning fireplacePicturesque pondUseful outbuildingsFenced gardenSwim spaNatural light
- 64 days |
- 2,058 |
- 133 |
Zillow last checked:
Listing updated:
Listed by:
Alissia Kreger 763-528-3669,
LPT Realty, LLC
Source: Lake Superior Area Realtors as distributed by MLS GRID,MLS#: 6126309
Facts & features
Interior
Bedrooms & bathrooms
- Bedrooms: 4
- Bathrooms: 2
- Full bathrooms: 1
- 3/4 bathrooms: 1
Rooms
- Room types: Spa/Sauna, 3 Season Porch
Primary bedroom
- Level: Main
- Area: 187 Square Feet
- Dimensions: 11 x 17
Bedroom
- Level: Main
- Area: 93.5 Square Feet
- Dimensions: 8.5 x 11
Bedroom
- Level: Main
- Area: 159.5 Square Feet
- Dimensions: 11 x 14.5
Bedroom
- Level: Main
- Area: 148.5 Square Feet
- Dimensions: 11 x 13.5
Deck
- Level: Main
- Area: 216 Square Feet
- Dimensions: 12 x 18
Dining room
- Level: Main
- Area: 192.5 Square Feet
- Dimensions: 11 x 17.5
Kitchen
- Level: Main
- Area: 159.5 Square Feet
- Dimensions: 11 x 14.5
Laundry
- Level: Main
- Area: 88 Square Feet
- Dimensions: 8 x 11
Living room
- Level: Main
- Area: 192.5 Square Feet
- Dimensions: 11 x 17.5
Other
- Level: Main
- Area: 97.5 Square Feet
- Dimensions: 7.5 x 13
Heating
- Baseboard, Boiler, Fireplace(s), Forced Air, Wood, Outdoor Boiler, Ductless, Propane, Electric
Cooling
- Ductless
Appliances
- Included: Water Heater-Gas, Water Softener-Owned, Dishwasher, Dryer, Exhaust Fan, Microwave, Range, Refrigerator, Washer
- Laundry: Main Level
Features
- Ceiling Fan(s), Kitchen Island, Natural Woodwork, Vaulted Ceilings, Walk-In Closet(s), Beamed Ceilings, Center Hall Foyer, Foyer-Entrance
- Flooring: Hardwood Floors, Tiled Floors
- Doors: Patio Door
- Windows: Vinyl Windows, Wood Frames
- Basement: Partial,Drainage System,Unfinished,Utility Room
- Number of fireplaces: 1
- Fireplace features: Wood Burning
Interior area
- Total interior livable area: 1,600 sqft
- Finished area above ground: 1,600
- Finished area below ground: 0
Property
Parking
- Total spaces: 4
- Parking features: Gravel, Detached, Heat, Insulation, Slab
- Garage spaces: 4
Features
- Patio & porch: Deck, Porch
- Exterior features: Rain Gutters
- Has private pool: Yes
- Pool features: Above Ground, Heated, Lap, Outdoor Pool, Private
Lot
- Size: 40 Acres
- Dimensions: 1320 x 1315
- Features: Landscaped, Tree Coverage - Heavy, Tree Coverage - Light, Level, Pond(s)
Details
- Additional structures: Chicken Coop/Barn, Pole Building
- Parcel number: 340028000
- Other equipment: Fuel Tank-Owned
Construction
Type & style
- Home type: SingleFamily
- Architectural style: Ranch
- Property subtype: Single Family Residence
Materials
- Vinyl, Concrete Block, Frame/Wood, Modular
- Foundation: Concrete Perimeter
- Roof: Metal
Condition
- Year built: 1974
Utilities & green energy
- Electric: East Central Energy
- Sewer: Private Sewer, Mound Septic
- Water: Drilled
- Utilities for property: DSL, Fiber Optic
Community & HOA
HOA
- Has HOA: No
Location
- Region: Finlayson
Financial & listing details
- Price per square foot: $249/sqft
- Tax assessed value: $269,799
- Annual tax amount: $1,534
- Date on market: 6/24/2026
- Cumulative days on market: 66 days
- Listing terms: Cash,Conventional
- Road surface type: Unimproved
Estimated market value
$388,300
$369,000 - $408,000
$1,780/mo
Price history
| Date | Event | Price |
|---|---|---|
| 8/6/2026 | Price change | $399,000-3.9%$249/sqft |
Source:  Lake Superior Area Realtors as distributed by MLS GRID #6126309 Report a problem Lake Superior Area Realtors as distributed by MLS GRID #6126309 Report a problem | ||
| 6/19/2026 | Listed for sale | $415,000$259/sqft |
Source:  NorthstarMLS as distributed by MLS GRID #7044336 Report a problem NorthstarMLS as distributed by MLS GRID #7044336 Report a problem | ||
Public tax history
| Year | Property taxes | Tax assessment |
|---|---|---|
| 2025 | $1,574 -2.4% | $269,799 -0.9% |
| 2024 | $1,612 +2.4% | $272,304 +1.2% |
| 2023 | $1,574 +1.3% | $269,132 +6.5% |
| 2022 | $1,554 +10.2% | $252,682 +28.2% |
| 2021 | $1,410 +3.7% | $197,107 +12.2% |
| 2020 | $1,360 +3.2% | $175,600 +6.9% |
| 2019 | $1,318 +12.1% | $164,200 +2% |
| 2018 | $1,176 +5.4% | $161,000 +8.1% |
| 2017 | $1,116 +2.6% | $149,000 +1.7% |
| 2016 | $1,088 +0.4% | $146,500 -3.8% |
| 2014 | $1,084 +9772.5% | $152,300 -13.2% |
| 2012 | $11 | $175,500 |
| 2011 | -- | $175,500 -5.8% |
| 2009 | $1,008 | $186,300 |
Find assessor info on the county website
Monthly payment
Est. payment
Payment breakdown
Explore the cost of this home by adjusting the details. Changes won't be saved.Climate risks
Neighborhood: 55735
Nearby schools
GreatSchools rating
- 3/10Finlayson Elementary SchoolGrades: PK-6Distance: 11.2 mi
- 4/10Hinckley-Finlayson SecondaryGrades: 7-12Distance: 16.9 mi
- $93,400-- bd-- ba336 sqft14997 135th Ln, Finlayson, MN 55735Off Market
- $164,8002 bd2 ba912 sqft15189 135th Ln, Finlayson, MN 55735Off Market
- $14,500-- bd-- ba912 sqft15189 135th Ln, FINLAYSON, MN 55735Off Market
- $349,2002 bd1 ba1.6k sqft13619 150th Pl, Finlayson, MN 55735Off Market
- $203,5004 bd1 ba864 sqft15183 135th Ln, Mc Grath, MN 55735Off Market
- $514,4003 bd2 ba1.4k sqft14730 135th Ln, Finlayson, MN 55735Off Market
- $228,3002 bd1 ba888 sqft13801 150th Pl, Finlayson, MN 55735Off Market
- $344,5003 bd1 ba2k sqft13878 150th Pl, Finlayson, MN 55735Off Market
A local agent can set up tours, give advice and negotiate with sellers.
Similar homes
- $448,5002 bd2 ba1k sqft63729 Petry Rd, Finlayson, MN 55735For Sale
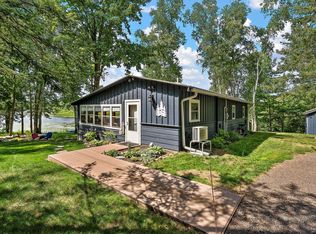
 MLS ID #7115049, Sheri Wessel, Keller Williams Premier Realty. NorthstarMLS as distributed by MLS GRID
 - $399,9003 bd1 ba1k sqft63511 Petry Rd, Finlayson, MN 55735For Sale
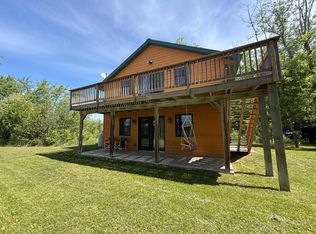 MLS ID #7092955, Jamie Lynn Jensen, United Country Real Estate Minnesota Properties. NorthstarMLS as distributed by MLS GRID
 - $499,0003 bd2 ba1.5k sqft63690 Hannu Ln, Finlayson, MN 55735For Sale
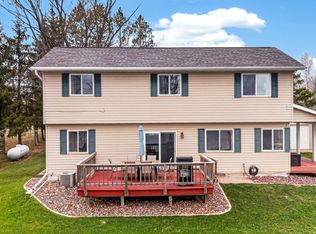 MLS ID #7069419, Steven Thao, Creative Results. NorthstarMLS as distributed by MLS GRID
 - $450,0003 bd2 ba2.1k sqft72413 Norway Spruce Rd, Finlayson, MN 55735For Sale
 MLS ID #7084105, Ka Nao Yang, Partners Realty Inc.. NorthstarMLS as distributed by MLS GRID
 - $250,0003 bd1 ba2.2k sqft24477 Wooded Cir, Finlayson, MN 55735For SaleMLS ID #7125620, Tanner Mikrot, United Country Real Estate Minnesota Properties. NorthstarMLS as distributed by MLS GRID
- $450,0005 bd2 ba1.8k sqft37981 Southfork Rd, Hinckley, MN 55037For SaleMLS ID #7131904, Joshua Lockner, RE/MAX Results Inc. NorthstarMLS as distributed by MLS GRID
- $459,9003 bd1 ba1.8k sqft2961 Rainbow St, Brook Park, MN 55007For SaleMLS ID #7129054, Stephanie Graves, Aurora Group LLC. NorthstarMLS as distributed by MLS GRID
- $486,0003 bd2 ba1.7k sqft2346 330th Ave, Mora, MN 55051For SaleMLS ID #7079926, JoLynn M Cafferty, Lakes Area Realty. NorthstarMLS as distributed by MLS GRID
- $490,0002 bd2 ba2.1k sqft25256 Groningen Rd, Sandstone, MN 55072For SaleMLS ID #7108638, Nick Timothy Capra, Edina Realty, Inc.. NorthstarMLS as distributed by MLS GRID
- $355,0002 bd1 ba1.1k sqft10912 Dahl Rd, Hinckley, MN 55037For SaleMLS ID #6826731, Molly Hangartner, Ashworth Real Estate. NorthstarMLS as distributed by MLS GRID
- $450,0003 bd2 ba2.1k sqft27689 220th St, Isle, MN 56342For SaleMLS ID #7053549, Tammi Adams, EXIT Realty Nexus. NorthstarMLS as distributed by MLS GRID
- $254,9004 bd3 ba2k sqft59425 State Highway 23, Sandstone, MN 55072For SaleMLS ID #7118280, Joel D Andersen, Keller Williams Integrity NW. NorthstarMLS as distributed by MLS GRID
- $350,0002 bd2 ba1.6k sqft3097 Highway 65, Mora, MN 55051For SaleMLS ID #7040773, Chang Vang, TruHomes Realty LLC. NorthstarMLS as distributed by MLS GRID
- $390,9002 bd2 ba1.4k sqft1400 Carriage Hill Dr, Hinckley, MN 55037For SaleMLS ID #7007563, Tiffany Maser, Pemberton RE. NorthstarMLS as distributed by MLS GRID
- $329,9004 bd3 ba2.3k sqft603 Old Highway 61 N, Hinckley, MN 55037For SaleMLS ID #7099395, Lexi Frye, United Country Real Estate Minnesota Properties. NorthstarMLS as distributed by MLS GRID
- $349,9002 bd2 ba1.5k sqft40337 Torchlight Rd, Isle, MN 56342For SaleMLS ID #7114467, Steven C. Gedney, Peoples Realty, Inc.. NorthstarMLS as distributed by MLS GRID
- $329,9004 bd2 ba1.8k sqft39687 30th Ave, Wahkon, MN 56386For SaleMLS ID #7112026, Daniel Winsor, Homes Plus Realty. NorthstarMLS as distributed by MLS GRID
- $379,0004 bd2 ba1.7k sqft7954 Natalies Way, Willow River, MN 55795New ConstructionMLS ID #7116445, Haeley Newman, Keller Williams Premier Realty. NorthstarMLS as distributed by MLS GRID
- $299,9004 bd3 ba1.6k sqft43231 County Highway 61, Hinckley, MN 55037For SaleMLS ID #7105544, Anna Margaret Degerstrom, United Country Real Estate Minnesota Properties. NorthstarMLS as distributed by MLS GRID
- $220,0003 bd2 ba1.9k sqft3531 State Hwy 23, Askov, MN 55704For SaleMLS ID #6125224, Corrine Hobbs, Edina Realty, Inc. - Duluth. Lake Superior Area Realtors as distributed by MLS GRID
