Skip main navigation
Off market
  • $890,800

    14986 Gold Post Ct, Centreville, VA 20121

    4beds
    2baths
    2,684sqft
    SingleFamily
    Built in 1985
    0.48 Acres Lot
    $890,800 Zestimate®
    $332/sqft
    $3,670 Estimated rent

    Home value

    $890,800

    $846,000 - $935,000

    $3,670/mo

    Zestimate® history
    Loading
    Loading...

    Owner options

    List your home for rent

    $3,670/mo

    Rent Zestimate®

    Find your next renter with Zillow Rental Manager. Plus, with online applications, you can quickly screen prospective tenants – for free.

    Learn more

    $3,670/mo

    Rent Zestimate®

    Refinance and save

    $5,572/mo

    Est. payment

    Refinancing to a lower rate could help reduce your monthly payments and save thousands over the life of the loan.

    See today's rates

    $5,572/mo

    Est. payment

    Explore your selling options

    Work with a Zillow partner agent

    Leverage their expertise and Zillow's premium Showcase listings to get your home seen by more buyers.

    Get started

    List with your own agent

    Get your home in front of millions of buyers by listing it on Zillow.

    Learn how to do it

    Sell it yourself

    Take full control of how buyers see your home on Zillow by listing For Sale by Owner (FSBO).

    List your home

    What's special

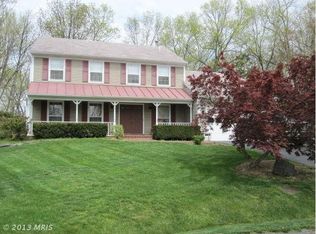
    Park-like setting! Fabulous backyard with mature trees, storage shed, tree house, covered swing & 2 teir deck with built in gazebo! Irrigation sysem. Charming covered front porch. Stain grade trim and window & door casings throughout. Spacious LR and formal DR. Huge eat in kitchen w/center island featuring a breakfast bar and cooktop with downdraft, plenty of cabinet space, stainless steel appliances including a flat surfance range w/convection oven. Breakfast nook with a bow bay window. Kitchen flows into the sunny FR which exits to the rear deck and features a raised hearth, masonry brick, wood burning FP with custom arched door & mantel. Large upper lvl master suite with private sitting room (could be 5th BR!) Sumptuous master BA with tile floors, jetted soak tub, separate shower, vaulted ceiling and a double bowl vanity. Spacious upper level 2nd, 3rd and 4th bedrooms and a full hall BA w/updated vanity. Basement with a workshop(benches convey)and stairs up to 2 car garage! NO HOA! Neighborhood Description Beautiful homes and great neighbors, new and old. We've lived here for 24 years. No HOA in Section One, but Section Two has a homeowner's association which invites participation in their neighborhood events throughout the year, ie: Community Yard Sale, picnics, Holiday Luminaria Lighting.

    This property is off market, which means it's not currently listed for sale or rent on Zillow. This may be different from what's available on other websites or public sources.

    Facts & features

    Interior

    Bedrooms & bathrooms
    • Bedrooms: 4
    • Bathrooms: 2.5
    Heating
    • Forced air, Gas
    Cooling
    • Central
    Appliances
    • Included: Dishwasher, Garbage disposal, Microwave, Range / Oven, Refrigerator
    Features
    • Flooring: Other
    • Basement: Unfinished
    • Has fireplace: Yes
    Interior area
    • Total interior livable area: 2,684 sqft

    Property

    Parking
    • Parking features: Garage - Attached
    Features
    • Exterior features: Vinyl
    Lot
    • Size: 0.48 Acres
    Details
    • Parcel number: 0642040093

    Construction

    Type & style
    • Home type: SingleFamily
    Materials
    • brick
    • Roof: Asphalt
    Condition
    • Year built: 1985

    Community & HOA

    HOA
    • Has HOA: Yes
    • HOA fee: $35 monthly
    Location
    • Region: Centreville

    Financial & listing details

    • Price per square foot: $332/sqft
    • Tax assessed value: $749,500
    • Annual tax amount: $8,664

    Price history

    DateEventPrice
    11/16/2009Sold$535,000-2.7%$199/sqft
    Source: Public Record Report a problem
    10/2/2009Price change$549,900-4.4%$205/sqft
    Source: Long and Foster Real Estate #FX7177632 Report a problem
    9/22/2009Price change$575,000-3.4%$214/sqft
    Source: Owner Report a problem
    9/17/2009Listed for sale$595,000$222/sqft
    Source: Owner Report a problem

    Public tax history

    YearProperty taxesTax assessment
    2025$8,664 +2%$749,500 +2.2%
    2024$8,497 +1.3%$733,460 -1.4%
    2023$8,392 +1.9%$743,660 +3.2%
    2022$8,238 $720,420 +22.5%
    2021-- $588,010 +4.1%
    2020$6,686 +4.4%$564,940 +4.4%
    2019$6,404 -6.2%$541,120 -6.2%
    2018$6,826 +14.2%$576,750 +12%
    2017$5,978 -1.7%$514,930 -2%
    2016$6,085 +5.4%$525,210 +1.5%
    2015$5,775 +3.7%$517,440 +3.5%
    2014$5,569 $500,150 +4.6%
    2013-- $478,380
    2012-- $478,380 +1.8%
    2011-- $470,130 -6.3%
    2010-- $501,540 -4.3%
    2009-- $524,310 -5.4%
    2008-- $554,120 -6.7%
    2007-- $593,990 +78%
    2003-- $333,795 +6.4%
    2002-- $313,795 +19%
    2001-- $263,695
    Find assessor info on the county website

    Neighborhood: Bull Run

    Nearby schools

    GreatSchools rating
    Schools provided by the listing agent
    • Elementary: Bull Run Elementary
    • Middle: Stone Middle School
    • High: Westfield High School
    • District: Sully

    Source: The MLS. This data may not be complete. We recommend contacting the local school district to confirm school assignments for this home.

    Get a cash offer in 3 minutes
    Find out how much your home could sell for in as little as 3 minutes with a no-obligation cash offer.
    Estimated market value
    $890,800
    Get a cash offer in 3 minutes
    Find out how much your home could sell for in as little as 3 minutes with a no-obligation cash offer.
    Estimated market value
    $890,800