Skip main navigation
Off market
  • $642,800

    14986 SW 30th St, Benton, KS 67017

    3beds
    4,630sqft
    SingleFamily
    Built in 1996
    9.1 Acres Lot
    $642,800 Zestimate®
    $139/sqft
    $2,563 Estimated rent

    Home value

    $642,800

    $534,000 - $759,000

    $2,563/mo

    Zestimate® history
    Loading
    Loading...

    Owner options

    List your home for rent

    $2,563/mo

    Rent Zestimate®

    Find your next renter with Zillow Rental Manager. Plus, with online applications, you can quickly screen prospective tenants – for free.

    Learn more

    $2,563/mo

    Rent Zestimate®

    Refinance and save

    $3,548/mo

    Est. payment

    Refinancing to a lower rate could help reduce your monthly payments and save thousands over the life of the loan.

    See today's rates

    $3,548/mo

    Est. payment

    Explore your selling options

    Work with a Zillow partner agent

    Leverage their expertise and Zillow's premium Showcase listings to get your home seen by more buyers.

    Get started

    List with your own agent

    Get your home in front of millions of buyers by listing it on Zillow.

    Learn how to do it

    Sell it yourself

    Take full control of how buyers see your home on Zillow by listing For Sale by Owner (FSBO).

    List your home

    What's special

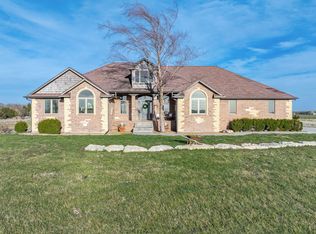
    Wow doesn't even begin to describe this property. Open and spacious floor plan is an understatement. This custom home right across from the Benton Airport is surely to be exactly what someone has been dreaming about. Especially if they like airplanes and cars. The attached garage can easily hold 8 cars and possibly up to 12 (depending on car size) not to mention the outbuildings with room to put dozens more or have almost endless shop space. In addition there is also separate hanger or more workshop. The possibilities are endless with this property and a must see for sure.

    This property is off market, which means it's not currently listed for sale or rent on Zillow. This may be different from what's available on other websites or public sources.

    Facts & features

    Interior

    Bedrooms & bathrooms
    • Bedrooms: 3
    • Bathrooms: 3
    • Full bathrooms: 3
    Heating
    • Other
    Appliances
    • Laundry: Main Floor, Separate Room, Wash Sink
    Features
    • Basement: Unfinished
    Interior area
    • Total interior livable area: 4,630 sqft

    Property

    Parking
    • Parking features: Garage - Detached
    Features
    • Levels: One Story
    • Exterior features: Stucco
    Lot
    • Size: 9.10 Acres
    Details
    • Parcel number: 0081951603004005010

    Construction

    Type & style
    • Home type: SingleFamily
    Materials
    • Frame
    • Roof: Tile
    Condition
    • Year built: 1996

    Utilities & green energy

    • Utilities for property: Lagoon, Private Water

    Community & neighborhood

    Location
    • Region: Benton

    Other

    Other facts
    • Class: Residential
    • Sale/Rent: For Sale
    • APPLIANCES: Dishwasher, Disposal, Trash Compactor
    • COOLING: Central, Water Cooled
    • FLOOD INSURANCE: Unknown
    • GARAGE: Opener, Attached, Oversized, Detached
    • LAUNDRY: Main Floor, Separate Room, Wash Sink
    • WARRANTY: No Warranty Provided
    • ARCHITECTURE: Ranch
    • EXTERIOR AMENITIES: Covered Patio, Irrigation Well, Sprinkler System, RV Parking, Sidewalks, Storage Building(s), Fence-Wrought Iron/Alum, Storm Door(s), Ag Outbuilding(s), Outbuildings
    • Room 4 Type: Bedroom
    • FIREPLACE: Living Room, Woodburning, One
    • FRONTAGE: Paved Frontage
    • INTERIOR AMENITIES: Ceiling Fan(s), Closet-Walk-In, Vaulted Ceiling, Whirlpool, Laminate ? Other, Security System, Intercom System
    • KITCHEN FEATURES: Electric Hookup
    • MASTER BEDROOM: Two Sinks, Master Bdrm on Main Level, Sep. Tub/Shower/Mstr Bdrm, Master Bedroom Bath
    • UTILITIES: Lagoon, Private Water
    • BASEMENT / FOUNDATION: Partial, No Basement Windows
    • DINING AREA: Living/Dining Combo
    • Kitchen Flooring: Tile
    • LOT DESCRIPTION: Pond/Lake, Corner
    • Room 4 Flooring: Carpet
    • Room 5 Flooring: Carpet
    • Room 6 Flooring: Carpet
    • Room 7 Flooring: Carpet
    • Master Bedroom Flooring: Carpet
    • Room 5 Type: Bedroom
    • Levels: One Story
    • Basement: Yes - Partially Finished
    • Room 7 Type: Bonus Room
    • ROOF: Tile
    • EXTERIOR CONSTRUCTION: Stucco
    • Room 6 Type: Office
    • Room 8 Type: Dining Room
    • Room 8 Flooring: Wood Laminate
    • Living Room Flooring: Laminate - Other
    • BASEMENT FINISH: Bsmt Bonus Room
    • Garage Size: 4+
    • Master Bedroom Level: Main
    • Living Room Level: Main
    • Kitchen Level: Main
    • Room 4 Level: Main
    • Room 5 Level: Main
    • Room 6 Level: Main
    • Room 7 Level: Basement
    • Room 8 Level: Main
    • POSSESSION: At Closing
    • PROPOSED FINANCING: Conventional
    • SHOWING INSTRUCTIONS: Appt Req-Call Showing #
    • TYPE OF LISTING: Excl Right w/o Reserve
    • AGENT TYPE: Sellers Agent
    • LOCKBOX: SCKMLS
    • DOCUMENTS ON FILE: Ground Water

    Price history

    DateEventPrice
    4/1/2019Listing removed$649,900$140/sqft
    Source: United Country National Realty & Auction #555504 Report a problem
    12/2/2018Price change$649,900-18.8%$140/sqft
    Source: United Country National Realty & Auction #555504 Report a problem
    8/15/2018Listed for sale$800,000$173/sqft
    Source: United Country National Realty & Auction #555504 Report a problem

    Public tax history

    YearProperty taxesTax assessment
    2025$9,315 -1.9%$76,621 -0.1%
    2024$9,496 +5.6%$76,683 +5.5%
    2023$8,992 +7.7%$72,663 +13.5%
    2022$8,348 +7.7%$64,042 +12.7%
    2021$7,749 -14.7%$56,844 -13%
    2020$9,084 $65,354 +4.8%
    2019-- $62,376 +1.4%
    2018-- $61,526 +3.6%
    2017-- $59,381 -86.9%
    2014-- $453,690 +787.1%
    2010-- $51,141 -2.9%
    2009-- $52,693 -0.2%
    2008-- $52,773 +25.3%
    2007-- $42,116 +7%
    2006-- $39,374 +3.3%
    2005-- $38,121 +3.1%
    2004-- $36,970 +1%
    2003-- $36,614

    Find assessor info on the county website

    Neighborhood: 67017

    Nearby schools

    GreatSchools rating
    Schools provided by the listing agent
    • Elementary: Benton
    • Middle: Benton
    • High: Circle
    • District: Circle School District (USD 375)

    Source: The MLS. This data may not be complete. We recommend contacting the local school district to confirm school assignments for this home.

    Get pre-qualified for a loan
    At Zillow Home Loans, we can pre-qualify you in as little as 5 minutes with no impact to your credit score.

    An equal housing lender. NMLS #10287.