Skip main navigation
Off market
  • $1,106,400

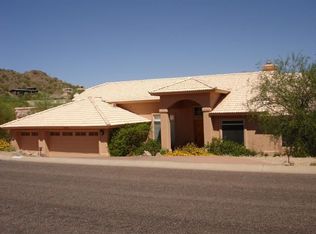
    14987 E Aztec Pl, Fountain Hills, AZ 85268

    3beds
    2,657sqft
    SingleFamily
    Built in 1994
    0.4 Acres Lot
    $1,106,400 Zestimate®
    $416/sqft
    $5,115 Estimated rent

    Home value

    $1,106,400

    $1.03M - $1.19M

    $5,115/mo

    Zestimate® history
    Loading
    Loading...

    Owner options

    List your home for rent

    $5,115/mo

    Rent Zestimate®

    Find your next renter with Zillow Rental Manager. Plus, with online applications, you can quickly screen prospective tenants – for free.

    Learn more

    $5,115/mo

    Rent Zestimate®

    Refinance and save

    $6,209/mo

    Est. payment

    Refinancing to a lower rate could help reduce your monthly payments and save thousands over the life of the loan.

    See today's rates

    $6,209/mo

    Est. payment

    Explore your selling options

    Work with a Zillow partner agent

    Leverage their expertise and Zillow's premium Showcase listings to get your home seen by more buyers.

    Get started

    List with your own agent

    Get your home in front of millions of buyers by listing it on Zillow.

    Learn how to do it

    Sell it yourself

    Take full control of how buyers see your home on Zillow by listing For Sale by Owner (FSBO).

    List your home

    What's special

    Gorgeous cool, clean, complete 2018 remodel in prestigious North Heights nestled in the foothills of the McDowell Mountains. This reimagined great room plan is ideal for casual living with a stunning kitchen and 14' island! Calacatta marble patterned quartz counters top white shaker cabinets; KitchenAid stainless appliances and contemporary glass lighting sparkles, and warm, wood-look plank tile underscores all rooms. All bedrooms have en suite baths; a powder room serves guests. This home is brand new, top-to-bottom with high-quality, stunning finishes coordinated throughout, the same as new construction in Adero Canyon or The Overlook, but it's $150-$350K less! New HVACs and updated roof offer peace of mind and value. Refinished private pool, refreshed landscape and 3-car garage. The owner-builder added a full bath, all new interior and exterior lighting, switches, ceiling fans, landscape, exterior gates, and a flexible space that can be used for formal dining, a hang-out room, or kids' play room. Wood-look porcelain plank tile in many varied patterns underscores all rooms and truly has the character and color of wood. Buyers yearning for a carpet-free home will surely be drawn to this home.The master retreat includes a Jacuzzi air bath with chromo-therapy, separate shower, private toilet room, and walk-in closet with organizers. All bedrooms now have en suite baths, and there's also a powder room in a private location. The laundry/utility room's new design features incredible storage you will covet! The owner found creative solutions for storage in nearly every room, and added doors to hide it all away. This home has more closets and tucked-away storage solutions than any home this size, allowing it to show clean and clutter-free. These experienced remodelers coordinated finishes throughout the entire home and it appeals to buyers who prefer model-home style and a clean, fresh palette. The floor plan is ideal for today's relaxed lifestyle. The builder ensured energy-efficiency with 2 new 15-seer HVACs, additional wall insulation, shade screens, and custom interior solar shades. The entire home was proactively treated for termites, and there's a transferable warranty for the buyer. This gorgeous property is in a high-value, all-custom home neighborhood and is for the discerning buyer with expectations of a turn key home with high-end finishes. This is truly a professional remodel from roof to floor that ensures peace of mind.

    This property is off market, which means it's not currently listed for sale or rent on Zillow. This may be different from what's available on other websites or public sources.

    Facts & features

    Interior

    Bedrooms & bathrooms
    • Bedrooms: 3
    • Bathrooms: 4
    • Full bathrooms: 3
    • 1/2 bathrooms: 1
    Heating
    • Other
    Cooling
    • Refrigerator
    Appliances
    • Included: Dishwasher, Microwave, Refrigerator
    • Laundry: Inside Laundry, Wshr/Dry HookUp Only, 220 V Dryer Hookup
    Features
    • Flooring: Tile
    • Has fireplace: Yes
    Interior area
    • Total interior livable area: 2,657 sqft

    Property

    Parking
    • Total spaces: 5
    • Parking features: Garage - Attached
    Features
    • Exterior features: Wood
    • Fencing: Block, View/Wrought Iron
    • Has view: Yes
    • View description: Territorial
    Lot
    • Size: 0.40 Acres
    Details
    • Parcel number: 17617531

    Construction

    Type & style
    • Home type: SingleFamily
    Materials
    • Roof: Built-up
    Condition
    • Year built: 1994

    Utilities & green energy

    • Sewer: Sewer - Public
    • Utilities for property: SRP

    Community & neighborhood

    Location
    • Region: Fountain Hills

    HOA & financial

    HOA
    • Has HOA: Yes
    • HOA fee: $18 monthly

    Other

    Other facts
    • Ownership: Fee Simple
    • Additional Bedroom: 2 Master Bdrms, Mstr Bdr Walkin Clst, Separate Bdrm Exit
    • Cooling: Refrigeration, Programmable Thmstat
    • Dining Area: Breakfast Bar, Dining in LR/GR, Eat-in Kitchen
    • Energy Features: Multi-Zones
    • Exterior Features: Pvt Yrd(s)/Crtyrd(s)
    • Features: Water Softener Owned, 9+ Flat Ceilings
    • Heating: Electric Heat
    • Kitchen Features: Kitchen Island, Disposal, Pantry, Wall Oven(s), Cook Top Elec, Multiple Ovens, Non-laminate Counter
    • Master Bathroom: Double Sinks, Full Bth Master Bdrm, Separate Shwr & Tub, Private Toilet Room
    • Parking: Electric Door Opener, Extnded Lngth Garage, Side Vehicle Entry, Dir Entry frm Garage
    • Property Description: Corner Lot, Mountain View(s)
    • Sewer: Sewer - Public
    • Utilities: SRP
    • Water: Pvt Water Company
    • Source of SqFt: County Assessor
    • Laundry: Inside Laundry, Wshr/Dry HookUp Only, 220 V Dryer Hookup
    • Construction: Frame - Wood
    • Const - Finish: Stucco, Painted
    • Association & Fees: Homeowners Assoc: Y
    • Items Updated: Ht/Cool Partial/Full: Full
    • Items Updated: Roof Partial/Full: Partial
    • Technology: HighSpd Intrnt Aval
    • Items Updated: Plmbg Partial/Full: Partial
    • Assoc Rules/Info: NoVsble TrkTrlrRvBt, Pets OK (See Rmrks), Rental OK (See Rmks), Prof Managed
    • Items Updated: Floor Partial/Full: Full
    • Items Updated: Bath(s) Partial/Full: Full
    • Association & Fees: HOA Paid: Annually
    • Association & Fees: PAD Pd: Monthly
    • Items Updated: Wiring Partial/Full: Partial
    • Association & Fees: Land Leased Fee Pd: Monthly
    • Other Rooms: Bonus/Game Room, Great Room
    • Fencing: Block, View/Wrought Iron
    • Association Fee Incl: Common Area Maint
    • Items Updated: Kitchen Partial/Full: Full
    • Complex Feature: Biking/Walking Path
    • Source Apx Lot SqFt: County Assessor
    • Landscaping: Desert Front, Yrd Wtring Sys Front, Natural Desert Back
    • Tax Municipality: Fountain Hills
    • Exterior Stories: 1
    • New Financing: Cash, VA, Conventional
    • Master Bedroom: Split
    • Dwelling Styles: Detached
    • High School: Fountain Hills High School
    • Windows: Dual Pane, Sunscreen(s), Vinyl Frame
    • Association & Fees: Cap Impv/Impt Fee$/%: $
    • Association & Fees: Cap Impv/ImptFee2$/%: $
    • Pool: Private Only
    • Plumbing: Electric Hot Wtr Htr
    • Tax Year: 2017
    • Ownership: Fee Simple

    Price history

    DateEventPrice
    12/20/2018Sold$675,000-0.6%$254/sqft
    Source: ARMLS #5824182 Report a problem
    11/9/2018Pending sale$679,000-0.1%$256/sqft
    Source: RE/MAX Sun Properties #5824182 Report a problem
    11/4/2018Price change$679,900+0.1%$256/sqft
    Source: RE/MAX Sun Properties #5824182 Report a problem
    10/26/2018Price change$679,000-3%$256/sqft
    Source: RE/MAX Sun Properties #5824182 Report a problem
    10/9/2018Price change$699,900-4%$263/sqft
    Source: RE/MAX Sun Properties #5824182 Report a problem
    9/24/2018Listed for sale$729,000+44.1%$274/sqft
    Source: RE/MAX Sun Properties #5824182 Report a problem
    6/9/2016Sold$506,000-5.9%$190/sqft
    Source: ARMLS #5364715 Report a problem
    5/11/2016Listed for sale$537,500$202/sqft
    Source: RE/MAX Sun Properties #5364715 Report a problem
    5/6/2016Pending sale$537,500$202/sqft
    Source: RE/MAX Sun Properties #5364715 Report a problem
    4/4/2016Price change$537,500-3.7%$202/sqft
    Source: RE/MAX Sun Properties #5364715 Report a problem
    3/2/2016Price change$558,000-1.6%$210/sqft
    Source: RE/MAX Sun Properties #5364715 Report a problem
    1/28/2016Price change$567,000-1.4%$213/sqft
    Source: RE/MAX SUN PROPERTIES #5364715 Report a problem
    11/19/2015Listed for sale$575,000+56.5%$216/sqft
    Source: RE/MAX Sun Properties #5364715 Report a problem
    4/27/2001Sold$367,500+31.3%$138/sqft
    Source: Public Record Report a problem
    7/2/1997Sold$280,000+4.7%$105/sqft
    Source: Public Record Report a problem
    3/31/1995Sold$267,500$101/sqft
    Source: Public Record Report a problem

    Public tax history

    YearProperty taxesTax assessment
    2025$2,109 -1.6%$73,580 -7.2%
    2024$2,144 +3.6%$79,300 +58.2%
    2023$2,070 -19.3%$50,136 -0.4%
    2022$2,566 -8.3%$50,320 +3.5%
    2021$2,797 -2.4%$48,600 +6.8%
    2020$2,866 +0.5%$45,500 -1.1%
    2019$2,853 $46,020 +4.4%
    2018$2,853 +4.2%$44,060 +5.9%
    2017$2,738 +8.1%$41,600 -0.6%
    2016$2,532 +8.1%$41,860 +5.4%
    2015$2,343 $39,730 +10.4%
    2014-- $36,000 +22.5%
    2013-- $29,380
    2012-- $29,380 -13.3%
    2011-- $33,900 -17.7%
    2010-- $41,170 -15.2%
    2009-- $48,570 -12%
    2008-- $55,200 +5.7%
    2007-- $52,200 +56.8%
    2006-- $33,300
    2005-- $33,300 +9.4%
    2004-- $30,450
    2003-- $30,450 +34.1%
    2002-- $22,700

    Find assessor info on the county website

    Neighborhood: Sunridge Canyon

    Nearby schools

    GreatSchools rating
    Schools provided by the listing agent
    • Elementary: Mcdowell Mountain Elementary School
    • Middle: Fountain Hills Middle School
    • High: Fountain Hills High School
    • District: Fountain Hills Unified District (098)

    Source: The MLS. This data may not be complete. We recommend contacting the local school district to confirm school assignments for this home.

    Get a cash offer in 3 minutes
    Find out how much your home could sell for in as little as 3 minutes with a no-obligation cash offer.
    Estimated market value
    $1,106,400
    Get a cash offer in 3 minutes
    Find out how much your home could sell for in as little as 3 minutes with a no-obligation cash offer.
    Estimated market value
    $1,106,400