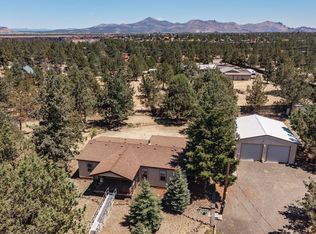
This 4 Bedroom/ 3 Bath, updated, single-level, split floor plan home features space and a private setting. Some of the updates include a new roof, sky lights, flooring, kitchen with silent-close cabinets and stainless-steel appliances, heat pump, paint and huge room addition. The addition lends itself to being used as an in-law suite with its own exterior access. The primary bedroom includes a private office and exterior access leading to the hot tub. The 3-bay, 36' X 48', propane heated Shop is fully insulated, includes a lift, 220 power and a paint booth. The large backyard features an inviting patio with pavers and a fire pit and has room for animals as well as a garden. Two garages with space to park 5 vehicles and one of them has a workshop. RV-friendly, there is an RV Carport and a power hookup. Lots of storage with 3 storage buildings, one of them has a wall unit for heat and air. Animal-friendly, the perimeter is completely fenced in with an entry gate.
Closed
$581,500
14987 SW Mare Pl, Terrebonne, OR 97760
4beds
3baths
2,238sqft
Manufactured On Land, Manufactured Home
Built in 1997
2.04 Acres Lot
$577,300 Zestimate®
$260/sqft
$2,098 Estimated rent
Home value
$577,300
Estimated sales range
Not available
$2,098/mo
Zestimate® history
Owner options
List your home for rent
$2,098/mo
Rent Zestimate®
Find your next renter with Zillow Rental Manager. Plus, with online applications, you can quickly screen prospective tenants – for free.
$2,098/mo
Rent Zestimate®
Refinance and save
$4,109/mo
Est. payment
Refinancing to a lower rate could help reduce your monthly payments and save thousands over the life of the loan.
$4,109/mo
Est. payment
Explore your selling options
Work with a Zillow partner agent
Leverage their expertise and Zillow's premium Showcase listings to get your home seen by more buyers.
Get startedList with your own agent
Get your home in front of millions of buyers by listing it on Zillow.
Learn how to do itSell it yourself
Take full control of how buyers see your home on Zillow by listing For Sale by Owner (FSBO).
List your homeWhat's special
Hot tubHeat pumpHuge room additionSky lightsNew roof
Zillow last checked:
Listing updated:
Listed by:
Dreams Realty Group, LLC 541-475-3030
Bought with:
Ninebark Real Estate
Source: Oregon Datashare,MLS#: 220180973
Facts & features
Interior
Bedrooms & bathrooms
- Bedrooms: 4
- Bathrooms: 3
Heating
- Electric, ENERGY STAR Qualified Equipment, Forced Air, Heat Pump, Other
Cooling
- Central Air, ENERGY STAR Qualified Equipment, Heat Pump, Other
Appliances
- Included: Dishwasher, Disposal, Dryer, Microwave, Range, Range Hood, Refrigerator, Washer, Water Heater
Features
- Ceiling Fan(s), Double Vanity, Dual Flush Toilet(s), Fiberglass Stall Shower, Laminate Counters, Linen Closet, Pantry, Primary Downstairs, Tile Counters, Tile Shower, Vaulted Ceiling(s), Walk-In Closet(s)
- Flooring: Laminate, Simulated Wood, Tile
- Windows: Low Emissivity Windows, Double Pane Windows, Vinyl Frames
- Basement: None
- Has fireplace: No
- Common walls with other units/homes: No Common Walls,No One Above,No One Below
Interior area
- Total structure area: 2,238
- Total interior livable area: 2,238 sqft
Property
Parking
- Total spaces: 5
- Parking features: Detached, Driveway, Garage Door Opener, Gated, Gravel, RV Access/Parking, RV Garage, Storage, Workshop in Garage
- Garage spaces: 5
- Has uncovered spaces: Yes
Accessibility
- Accessibility features: Accessible Full Bath, Accessible Hallway(s), Grip-Accessible Features
Features
- Levels: One
- Stories: 1
- Patio & porch: Deck, Patio
- Spa features: Spa/Hot Tub
- Fencing: Fenced
- Has view: Yes
- View description: Neighborhood
Lot
- Size: 2.04 Acres
- Features: Garden, Landscaped, Level, Native Plants
Details
- Additional structures: Poultry Coop, RV/Boat Storage, Second Garage, Shed(s), Storage, Workshop
- Parcel number: 7254
- Zoning description: CRRR
- Special conditions: Standard
- Horses can be raised: Yes
Construction
Type & style
- Home type: MobileManufactured
- Architectural style: Ranch
- Property subtype: Manufactured On Land, Manufactured Home
Materials
- Frame
- Foundation: Block, Pillar/Post/Pier, Stemwall
- Roof: Composition
Condition
- New construction: No
- Year built: 1997
Utilities & green energy
- Sewer: Septic Tank, Standard Leach Field
- Water: Backflow Domestic, Public
Community & HOA
Community
- Features: Pickleball, Access to Public Lands, Park, Playground, Tennis Court(s), Trail(s)
- Security: Carbon Monoxide Detector(s), Smoke Detector(s)
- Subdivision: Crr 3
HOA
- Has HOA: Yes
- Amenities included: Golf Course, Park, Pickleball Court(s), Playground, Pool, Resort Community, Restaurant, Tennis Court(s), Trail(s)
- HOA fee: $580 annually
Location
- Region: Terrebonne
Financial & listing details
- Price per square foot: $260/sqft
- Tax assessed value: $570,430
- Annual tax amount: $3,925
- Date on market: 10/25/2024
- Cumulative days on market: 183 days
- Listing terms: Cash,Conventional,FHA,VA Loan
- Inclusions: range, range hood, refrigerator, microwave, washer, dryer, hot water heater, lift in shop
- Road surface type: Gravel
- Body type: Double Wide
Price history
| Date | Event | Price |
|---|---|---|
| 2/4/2025 | Sold | $581,500-2.9%$260/sqft |
Source:  Oregon Datashare #220180973 Report a problem Oregon Datashare #220180973 Report a problem | ||
| 12/24/2024 | Pending sale | $599,000$268/sqft |
Source: Oregon Datashare #220180973 Report a problem | ||
| 10/25/2024 | Listed for sale | $599,000$268/sqft |
Source: Oregon Datashare #220180973 Report a problem | ||
| 8/28/2024 | Pending sale | $599,000$268/sqft |
Source: Oregon Datashare #220180973 Report a problem | ||
| 8/7/2024 | Listed for sale | $599,000$268/sqft |
Source: Oregon Datashare #220180973 Report a problem | ||
| 7/18/2024 | Listing removed | -- |
Source: Oregon Datashare #220180973 Report a problem | ||
| 6/12/2024 | Price change | $599,000-7.1%$268/sqft |
Source: Oregon Datashare #220180973 Report a problem | ||
| 5/21/2024 | Price change | $645,000-7.2%$288/sqft |
Source: Oregon Datashare #220180973 Report a problem | ||
| 4/25/2024 | Listed for sale | $695,000+581.4%$311/sqft |
Source: Oregon Datashare #220180973 Report a problem | ||
| 6/2/2011 | Sold | $102,000-49.3%$46/sqft |
Source: Public Record Report a problem | ||
| 10/29/2010 | Sold | $201,286+13.7%$90/sqft |
Source: Public Record Report a problem | ||
| 10/3/2005 | Sold | $177,000$79/sqft |
Source: Public Record Report a problem | ||
Public tax history
| Year | Property taxes | Tax assessment |
|---|---|---|
| 2024 | $3,925 +3.7% | $224,730 +3% |
| 2023 | $3,784 +3.1% | $218,190 +3% |
| 2022 | $3,672 +9.5% | $211,840 +7.6% |
| 2021 | $3,352 +2.3% | $196,890 +3% |
| 2020 | $3,277 +7.9% | $191,160 +6.1% |
| 2018 | $3,036 +3.3% | $180,200 +3% |
| 2017 | $2,940 +1.4% | $174,960 +3% |
| 2016 | $2,900 +11.5% | $169,870 +6.6% |
| 2015 | $2,602 +13.5% | $159,390 +14.3% |
| 2014 | $2,293 +8.9% | $139,480 +11.2% |
| 2013 | $2,105 +25.6% | $125,420 +30.9% |
| 2012 | $1,675 -4.7% | $95,850 -6.5% |
| 2011 | $1,759 +0.4% | $102,510 -0.1% |
| 2010 | $1,752 | $102,600 -7.7% |
| 2009 | -- | $111,120 |
Find assessor info on the county website
Neighborhood: 97760
Nearby homes
- $430,0003 bd2 ba1.2k sqft14986 SW Mare Pl, Terrebonne, OR 97760Sold
- $31,2802 bd2 ba1k sqft14983 SW Mare Pl, Terrebonne, OR 97760Off Market

- $313,6002 bd2 ba400 sqft14983 SW Mare Pl, Terrebonne, OR 97760Off Market
- $---- bd-- ba-- sqft14980 SW Mare Pl, Terrebonne, OR 97760Off Market
- $41,700-- bd-- ba1.2k sqft6654 SW Mustang Rd, Terrebonne, OR 97760Off Market
- $338,3002 bd2 ba1.2k sqft6654 SW Mustang Rd, Terrebonne, OR 97760Off Market
- $8,970-- bd-- ba672 sqft6682 SW Mustang Rd, Terrebonne, OR 97760Off Market
- $446,4001 bd1 ba672 sqft6682 SW Mustang Rd, Terrebonne, OR 97760Off Market
Nearby schools
GreatSchools rating
- 6/10Terrebonne Community SchoolGrades: K-5Distance: 6.3 mi
- 4/10Elton Gregory Middle SchoolGrades: 6-8Distance: 9.1 mi
- 4/10Redmond High SchoolGrades: 9-12Distance: 11 mi
Schools provided by the listing agent
- Elementary: Terrebonne Community School
- Middle: Elton Gregory Middle
- High: Redmond High
Source: Oregon Datashare. This data may not be complete. We recommend contacting the local school district to confirm school assignments for this home.
- Oregon
- Jefferson County
- Terrebonne
- 97760
- 14987 SW Mare Pl
Nearby cities
Nearby zip codes
Other Terrebonne Topics
