Skip main navigation
Sold
  • $680,000

    14988 SW Opal Dr, Beaverton, OR 97007

    4beds
    2,481sqft
    Residential, Single Family Residence
    Built in 1992
    6,534 Square Feet Lot
    $700,000 Zestimate®
    $274/sqft
    $3,013 Estimated rent

    Home value

    $700,000

    $665,000 - $735,000

    $3,013/mo

    Zestimate® history
    Loading
    Loading...

    Owner options

    List your home for rent

    $3,013/mo

    Rent Zestimate®

    Find your next renter with Zillow Rental Manager. Plus, with online applications, you can quickly screen prospective tenants – for free.

    Learn more

    $3,013/mo

    Rent Zestimate®

    Refinance and save

    $3,345/mo

    Est. payment

    Refinancing to a lower rate could help reduce your monthly payments and save thousands over the life of the loan.

    See today's rates

    $3,345/mo

    Est. payment

    Explore your selling options

    Work with a Zillow partner agent

    Leverage their expertise and Zillow's premium Showcase listings to get your home seen by more buyers.

    Get started

    List with your own agent

    Get your home in front of millions of buyers by listing it on Zillow.

    Learn how to do it

    Sell it yourself

    Take full control of how buyers see your home on Zillow by listing For Sale by Owner (FSBO).

    List your home

    What's special

    Cozy gas fireplaceCeiling speakersModern furnaceVaulted ceilingsPristine granite countertopsBuilt-in desksLuxurious primary bathroom
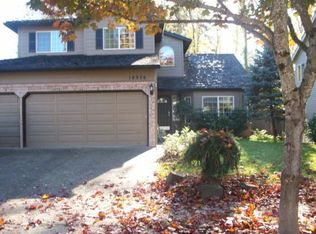
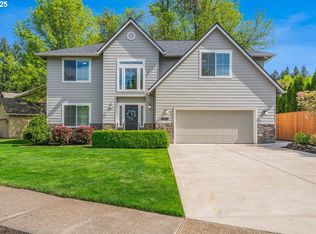
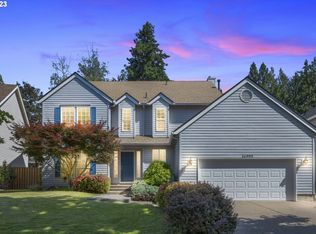
    $20,000 price reduction! Exquisite 4-bedroom residence complemented by an office, nestled within the highly desirable Sexton Mountain neighborhood. Boasting numerous upgrades, this immaculate home showcases a newer roof installed in 2017, toe base vents for optimal ventilation, and a newly constructed deck and fence in the backyard. Further enhancements include a modern furnace equipped with a 5-ton A/C unit, an expansive pantry, and pristine granite countertops in the kitchen. The sophisticated ambiance is enhanced by ceiling speakers in the kitchen and family room, while the office is equipped with elegant built-in desks. Unwind in the luxurious primary bathroom, featuring a generously-sized soaking tub, while the primary bedroom and bathroom impress with their vaulted ceilings. Additional highlights encompass a cozy gas fireplace and a backyard that adjoins a serene greenspace.

    Zillow last checked:

    Listing updated:

    Listed by:

    Jennifer McNair jenmcnair25@hotmail.com,

    All Professionals Real Estate

    Bought with:

    Nate Allbritton

    Coldwell Banker Bain

    Source: RMLS (OR),MLS#: 23121436MLS Logo

    Facts & features

    Interior

    Bedrooms & bathrooms
    • Bedrooms: 4
    • Bathrooms: 3
    • Full bathrooms: 2
    • Partial bathrooms: 1
    • Main level bathrooms: 1
    Primary bedroom
    • Features: Soaking Tub, Walkin Closet
    • Level: Upper
    • Area: 180
    • Dimensions: 12 x 15
    Bedroom 2
    • Level: Upper
    • Area: 156
    • Dimensions: 13 x 12
    Bedroom 3
    • Level: Upper
    • Area: 150
    • Dimensions: 15 x 10
    Bedroom 4
    • Level: Upper
    • Area: 117
    • Dimensions: 13 x 9
    Dining room
    • Level: Main
    • Area: 120
    • Dimensions: 10 x 12
    Family room
    • Features: Fireplace
    • Level: Main
    • Area: 285
    • Dimensions: 19 x 15
    Kitchen
    • Level: Main
    • Area: 180
    • Width: 12
    Living room
    • Level: Main
    • Area: 216
    • Dimensions: 12 x 18
    Office
    • Features: Builtin Features
    • Level: Main
    • Area: 72
    • Dimensions: 8 x 9
    Heating
    • Forced Air, Fireplace(s)
    Cooling
    • Central Air
    Appliances
    • Included: Cooktop, Dishwasher, Disposal, Down Draft, Plumbed For Ice Maker, Gas Water Heater
    • Laundry: Laundry Room
    Features
    • Granite, Soaking Tub, Built-in Features, Walk-In Closet(s), Cook Island, Pantry
    • Flooring: Laminate, Wall to Wall Carpet, Wood
    • Basement: Crawl Space
    • Number of fireplaces: 1
    • Fireplace features: Gas
    Interior area
    • Total structure area: 2,481
    • Total interior livable area: 2,481 sqft

    Property

    Parking
    • Total spaces: 2
    • Parking features: Driveway, Attached
    • Attached garage spaces: 2
    • Has uncovered spaces: Yes
    Features
    • Levels: Two
    • Stories: 2
    • Patio & porch: Deck
    • Exterior features: Raised Beds
    • Has view: Yes
    • View description: Trees/Woods
    Lot
    • Size: 6,534 sqft
    • Features: Greenbelt, Trees, SqFt 5000 to 6999
    Details
    • Parcel number: R2020327

    Construction

    Type & style
    • Home type: SingleFamily
    • Architectural style: Traditional
    • Property subtype: Residential, Single Family Residence
    Materials
    • Wood Siding
    • Roof: Composition
    Condition
    • Resale
    • New construction: No
    • Year built: 1992

    Utilities & green energy

    • Gas: Gas
    • Sewer: Public Sewer
    • Water: Public

    Community & neighborhood

    Location
    • Region: Beaverton

    Other

    Other facts
    • Listing terms: Cash,Conventional,FHA
    • Road surface type: Paved

    Price history

    DateEventPrice
    7/24/2023Sold$680,000+0%$274/sqft
    Source: RMLS (OR) #23121436 Report a problem
    6/24/2023Pending sale$679,900$274/sqft
    Source: RMLS (OR) #23121436 Report a problem
    6/19/2023Price change$679,900+0%$274/sqft
    Source: RMLS (OR) #23121436 Report a problem
    6/16/2023Price change$679,8000%$274/sqft
    Source: RMLS (OR) #23121436 Report a problem
    6/11/2023Price change$679,900-1.4%$274/sqft
    Source: RMLS (OR) #23121436 Report a problem
    6/5/2023Price change$689,900-1.4%$278/sqft
    Source: RMLS (OR) #23121436 Report a problem
    6/1/2023Listed for sale$699,900+48.9%$282/sqft
    Source: RMLS (OR) #23121436 Report a problem
    9/26/2017Sold$469,900$189/sqft
    Source: RMLS (OR) #17083131 Report a problem
    8/30/2017Pending sale$469,900$189/sqft
    Source: Windermere Realty Group, LLC #17083131 Report a problem
    8/26/2017Listed for sale$469,900+59.3%$189/sqft
    Source: Windermere Realty Group, LLC #17083131 Report a problem
    10/22/2011Listing removed$2,000$1/sqft
    Source: RentalHunt.com #203266 Report a problem
    9/30/2011Listed for rent$2,000$1/sqft
    Source: RentalHunt.com #203266 Report a problem
    9/15/2011Sold$295,000-1.6%$119/sqft
    Source: Public Record Report a problem
    7/16/2011Price change$299,900-4.8%$121/sqft
    Source: Knipe Realty NW, Inc. #10043631 Report a problem
    7/14/2011Price change$315,000+5%$127/sqft
    Source: Knipe Realty NW, Inc. #10043631 Report a problem
    2/13/2011Price change$299,900-4.8%$121/sqft
    Source: Knipe Realty NW, Inc. #10043631 Report a problem
    10/2/2010Price change$315,000-3.1%$127/sqft
    Source: Knipe Realty NW, Inc. #10043631 Report a problem
    9/22/2010Price change$325,000-3%$131/sqft
    Source: Knipe Realty NW, Inc. #10043631 Report a problem
    8/15/2010Price change$335,200-1.1%$135/sqft
    Source: Knipe Realty NW, Inc. #10043631 Report a problem
    7/24/2010Price change$338,900-2%$137/sqft
    Source: Knipe Realty NW, Inc. #10043631 Report a problem
    7/17/2010Price change$345,800-2%$139/sqft
    Source: Knipe Realty NW, Inc. #10043631 Report a problem
    7/3/2010Price change$352,900-2.3%$142/sqft
    Source: Knipe Realty NW, Inc. #10043631 Report a problem
    6/23/2010Price change$361,150-1.7%$146/sqft
    Source: Knipe Realty NW, Inc. #10043631 Report a problem
    6/16/2010Price change$367,500-2%$148/sqft
    Source: Knipe Realty NW, Inc. #10043631 Report a problem
    1/30/2010Price change$375,000-6.3%$151/sqft
    Source: Knipe Realty NW, Inc. #10043631 Report a problem
    1/18/2010Listed for sale$400,000-5.9%$161/sqft
    Source: Knipe Realty NW, Inc. #10043631 Report a problem
    11/6/2008Sold$425,000$171/sqft
    Source: Public Record Report a problem
    7/11/2008Sold$425,000$171/sqft
    Source: Agent Provided Report a problem

    Public tax history

    YearProperty taxesTax assessment
    2025$8,444 +4.1%$384,350 +3%
    2024$8,109 +5.9%$373,160 +3%
    2023$7,656 +4.5%$362,300 +3%
    2022$7,328 +3.6%$351,750
    2021$7,071 +3.1%--
    2020$6,856 +3.3%$331,570 +3%
    2019$6,639 +3.3%$321,920
    2018$6,428 $321,920 +12.7%
    2017$6,428 +14.3%$285,630 +3%
    2016$5,622 $277,320 +3%
    2015$5,622 +3.9%$269,250 +3%
    2014$5,413 +5.8%$261,410 +3%
    2013$5,118 +9.8%$253,800 +3%
    2012$4,662 +3.2%$246,410 -19.6%
    2011$4,516 +2.6%$306,640 -5.7%
    2010$4,402 +2.3%$325,120 -2.5%
    2009$4,301 +8.3%$333,590 -12.3%
    2008$3,972 +1%$380,510 -3.1%
    2007$3,933 +10.1%$392,770 +7.9%
    2006$3,571 -7.3%$364,150 +26.2%
    2005$3,852 +10.1%$288,570 +9%
    2004$3,499 -2.9%$264,670 +9.5%
    2003$3,602 +12.3%$241,670 +4.9%
    2002$3,207 +4.8%$230,460 +0.8%
    2001$3,060 +6.8%$228,690 +1%
    2000$2,866 $226,450

    Find assessor info on the county website

    Neighborhood: Sexton Mountain

    Nearby schools

    GreatSchools rating
    Schools provided by the listing agent
    • Elementary: Sexton Mountain
    • Middle: Highland Park
    • High: Mountainside

    Source: RMLS (OR). This data may not be complete. We recommend contacting the local school district to confirm school assignments for this home.

    Get a cash offer in 3 minutes
    Find out how much your home could sell for in as little as 3 minutes with a no-obligation cash offer.
    Estimated market value
    $700,000
    Get a cash offer in 3 minutes
    Find out how much your home could sell for in as little as 3 minutes with a no-obligation cash offer.
    Estimated market value
    $700,000