NEW PRICE! Set on serene 3.88-acres in the highly rated West Geauga Local School District, this inviting 4-bedroom, 2 full and 1 half bath home offers the perfect blend of privacy, space, and everyday comfort. A gracious circular driveway creates a welcoming first impression while providing ample parking for guests. Inside, spacious living areas are designed for both relaxed living and easy entertaining. The home features four comfortable bedrooms, including a generous primary suite, along with well-appointed baths to accommodate family and guests. The 4-season sunroom features vaulted ceilings, newer skylights, zoned heating/cooling and is an exquisite setting full of natural light. The partially finished lower level with walk-out access adds valuable flexible living space—ideal for a recreation room, home office, gym, or media area. There is abundant storage, a workbench and detached garden shed. Outdoors, the expansive 3.88-acres setting (on two parcels) offers peaceful views and room to roam, while the wrap around deck and pool provides the perfect backdrop for summer gatherings, quiet relaxation, and outdoor entertaining. The property is adjacent to the Geauga Park District - providing peace of mind for lasting privacy. There are too many updates to list - Please refer to the “Seller Improvements and Key Features” supplement in the MLS. Enjoy the tranquility of country-style living while still being within reach of everyday conveniences, all within the sought-after West Geauga School District. Price adjusted with updated disclosures to sell "as is".
Closed
$460,000
14988 Surrey Downs Dr, Novelty, OH 44072
4beds
3,001sqft
Single Family Residence
Built in 1975
3.88 Acres Lot
$458,500 Zestimate®
$153/sqft
$3,588 Estimated rent
Home value
$458,500
$436,000 - $481,000
$3,588/mo
Zestimate® history
Owner options
List your home for rent
$3,588/mo
Rent Zestimate®
Find your next renter with Zillow Rental Manager. Plus, with online applications, you can quickly screen prospective tenants – for free.
$3,588/mo
Rent Zestimate®
Refinance and save
$3,032/mo
Est. payment
Refinancing to a lower rate could help reduce your monthly payments and save thousands over the life of the loan.
$3,032/mo
Est. payment
Explore your selling options
Work with a Zillow partner agent
Leverage their expertise and Zillow's premium Showcase listings to get your home seen by more buyers.
Get startedList with your own agent
Get your home in front of millions of buyers by listing it on Zillow.
Learn how to do itSell it yourself
Take full control of how buyers see your home on Zillow by listing For Sale by Owner (FSBO).
List your homeWhat's special
Four comfortable bedroomsDetached garden shedWrap around deckPeaceful viewsGracious circular drivewayGenerous primary suiteVaulted ceilings
Zillow last checked:
Listing updated:
Listed by:
Jane Evans 216-401-3052 janeevans@elitesothebysrealty.com,
Elite Sotheby's International Realty
Bought with:
Linas K Muliolis, 2004001836
Century 21 Homestar
Source: MLS Now,MLS#: 5191408 Originating MLS: Akron Cleveland Association of REALTORS
Originating MLS: Akron Cleveland Association of REALTORSFacts & features
Interior
Bedrooms & bathrooms
- Bedrooms: 4
- Bathrooms: 3
- Full bathrooms: 2
- 1/2 bathrooms: 1
- Main level bathrooms: 3
- Main level bedrooms: 4
Primary bedroom
- Description: Flooring: Carpet
- Level: First
- Dimensions: 16 x 15
Bedroom
- Description: Flooring: Carpet
- Level: First
- Dimensions: 11 x 16
Bedroom
- Description: Flooring: Carpet
- Level: First
- Dimensions: 16 x 9
Bedroom
- Description: Flooring: Carpet
- Level: First
- Dimensions: 10 x 13
Primary bathroom
- Description: Flooring: Luxury Vinyl Tile
- Level: First
- Dimensions: 11 x 5
Bathroom
- Description: Flooring: Ceramic Tile
- Level: First
- Dimensions: 7 x 8
Dining room
- Description: Flooring: Carpet
- Level: First
- Dimensions: 10 x 11
Eat in kitchen
- Description: Flooring: Hardwood
- Level: First
- Dimensions: 16 x 12
Family room
- Description: Flooring: Carpet
- Features: Fireplace
- Level: First
- Dimensions: 27 x 16
Laundry
- Description: Flooring: Luxury Vinyl Tile
- Level: First
- Dimensions: 14 x 5
Living room
- Description: Flooring: Carpet
- Level: First
- Dimensions: 14 x 12
Recreation
- Description: Flooring: Luxury Vinyl Tile
- Features: Fireplace
- Level: Lower
- Dimensions: 39 x 15
Sunroom
- Description: Flooring: Carpet
- Features: Beamed Ceilings, Vaulted Ceiling(s)
- Level: First
- Dimensions: 23 x 15
Heating
- Baseboard, Gas, Hot Water, Steam, Zoned
Cooling
- Attic Fan, Central Air, Ceiling Fan(s), Zoned
Appliances
- Included: Dryer, Dishwasher, Disposal, Microwave, Range, Refrigerator, Water Softener, Washer
- Laundry: Main Level, Laundry Room
Features
- Built-in Features, Eat-in Kitchen, Kitchen Island, Pantry, See Remarks, Storage, Vaulted Ceiling(s), Central Vacuum
- Windows: Skylight(s), Window Treatments
- Basement: Exterior Entry,Partially Finished,Storage Space
- Number of fireplaces: 2
- Fireplace features: Family Room, Wood Burning, Recreation Room
Interior area
- Total structure area: 3,001
- Total interior livable area: 3,001 sqft
- Finished area above ground: 2,397
- Finished area below ground: 604
Property
Parking
- Total spaces: 2
- Parking features: Attached, Circular Driveway, Garage
- Attached garage spaces: 2
Features
- Levels: Two
- Stories: 2
- Patio & porch: Deck, Front Porch, Patio
- Exterior features: Garden, Storage
- Has private pool: Yes
- Pool features: Above Ground, Outdoor Pool, Pool Cover, Liner
- Fencing: Invisible
Lot
- Size: 3.88 Acres
- Features: Wooded
Details
- Additional structures: Shed(s)
- Additional parcels included: 26125901
- Parcel number: 26125900
- Special conditions: Standard
Construction
Type & style
- Home type: SingleFamily
- Architectural style: Conventional
- Property subtype: Single Family Residence
Materials
- Brick, Block
- Roof: Asphalt,Fiberglass
Condition
- Year built: 1975
Utilities & green energy
- Sewer: Public Sewer
- Water: Well
Community & HOA
Community
- Security: Carbon Monoxide Detector(s)
- Subdivision: Surrey Downs Estate
HOA
- Has HOA: No
Location
- Region: Novelty
Financial & listing details
- Price per square foot: $153/sqft
- Tax assessed value: $26,900
- Annual tax amount: $7,243
- Date on market: 4/7/2026
- Cumulative days on market: 40 days
- Listing terms: Cash,Conventional,FHA,VA Loan
Price history
| Date | Event | Price |
|---|---|---|
| 5/12/2026 | Sold | $460,000-2.1%$153/sqft |
Source:  MLS Now #5191408 Report a problem MLS Now #5191408 Report a problem | ||
| 4/27/2026 | Pending sale | $470,000$157/sqft |
Source: MLS Now #5191408 Report a problem | ||
| 4/13/2026 | Contingent | $470,000$157/sqft |
Source: MLS Now #5191408 Report a problem | ||
| 4/7/2026 | Listed for sale | $470,000-8.7%$157/sqft |
Source: MLS Now #5191408 Report a problem | ||
| 3/30/2026 | Listing removed | $515,000$172/sqft |
Source: MLS Now #5191408 Report a problem | ||
| 3/14/2026 | Contingent | $515,000$172/sqft |
Source: MLS Now #5191408 Report a problem | ||
| 3/10/2026 | Listed for sale | $515,000+138.4%$172/sqft |
Source: MLS Now #5191408 Report a problem | ||
| 7/28/1994 | Sold | $216,000$72/sqft |
Source: MLS Now #671491 Report a problem | ||
Public tax history
| Year | Property taxes | Tax assessment |
|---|---|---|
| 2025 | $469 +9.8% | $9,420 |
| 2024 | $427 -0.9% | $9,420 |
| 2023 | $431 +1.4% | $9,420 +20.2% |
| 2022 | $425 +0.3% | $7,840 |
| 2021 | $424 -4.7% | $7,840 |
| 2020 | $445 -6.6% | $7,840 |
| 2019 | $476 -1.1% | $7,840 |
| 2018 | $481 -0.1% | $7,840 |
| 2017 | $482 -4.4% | $7,840 |
| 2016 | $504 +5.1% | $7,840 |
| 2015 | $480 +2.9% | $7,840 |
| 2014 | $466 | $7,840 |
Find assessor info on the county website
Neighborhood: 44072
Nearby homes
- $494,4004 bd2 ba2.2k sqft14988 Surrey Downs, Novelty, OH 44072Off Market
- $477,5005 bd2 ba3.1k sqft14980 Surrey Downs, Novelty, OH 44072Off Market
- $615,1005 bd5 ba3.9k sqft14998 Surrey Downs, Novelty, OH 44072Off Market
- $515,7004 bd3 ba5.1k sqft14970 Surrey Downs, Novelty, OH 44072Off Market
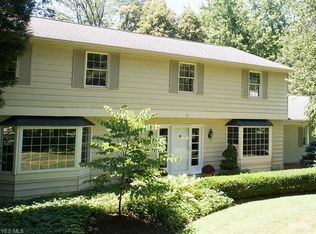
- $574,5005 bd4 ba3.3k sqft15002 Surrey Downs, Novelty, OH 44072Off Market
- $499,6004 bd2 ba2.6k sqft14960 Surrey Downs, Novelty, OH 44072Off Market
- $522,6004 bd3 ba2.9k sqft14981 Surrey Downs, Novelty, OH 44072Off Market
- $456,1004 bd2 ba3k sqft15012 Surrey Downs Dr, Russell, OH 44072Off Market
Nearby schools
GreatSchools rating
- NAWestwood Elementary SchoolGrades: K-2Distance: 3 mi
- 9/10West Geauga Middle SchoolGrades: 6-8Distance: 3.2 mi
- 10/10West Geauga High SchoolGrades: 9-12Distance: 3.1 mi
Schools provided by the listing agent
- District: West Geauga LSD - 2807
Source: MLS Now. This data may not be complete. We recommend contacting the local school district to confirm school assignments for this home.
Get a cash offer in 3 minutes
Find out how much your home could sell for in as little as 3 minutes with a no-obligation cash offer.
Estimated market value
$458,500
Get a cash offer in 3 minutes
Find out how much your home could sell for in as little as 3 minutes with a no-obligation cash offer.
Estimated market value
$458,500
- Ohio
- Geauga County
- Novelty
- 44072
- 14988 Surrey Downs Dr
Nearby cities
Nearby zip codes
Other Novelty Topics
