Welcome to your new home in the highly sought after and exclusive neighborhood of Juniper Ridge Estates which offers a serene, upscale lifestyle with the convenience of nearby amenities! The heart of the home is the open-concept living area bathed in natural light which filters in through the large picture windows. The generous living room invites you in with tall ceilings and gas fireplace; perfect space for lounging or watching television. The chef’s kitchen features ample granite counter space and plenty of cabinetry and separate pantry. The formal dining room serves as the epicenter of cherished gatherings. The spacious primary bedroom suite features a 5-piece bath with luxurious soaker tub, walk-in shower and a spacious walk-in closet. The secondary bedroom on the main level is also a suite and features another full bathroom.
The full finished basement offers a large family room and separate game room that offer endless possibilities for all of your favorite activities or just hanging out. There are three more bedrooms and two more bathrooms on this level which are perfect for hosting out of town guests.
Stepping outside, the sprawling covered patio with attached pergola are perfectly designed to accommodate all of your alfresco dining and entertaining with friends and family. The xeric landscaping includes pathways through the beautifully designed rose gardens and around the soaring juniper hedge designed to provide additional privacy.
This property does not have an HOA and the solar system is owned outright. Located in unincorporated Jefferson County, it is close to all the wonderful amenities in the Golden and Arvada communities. Perfectly situated with easy access to I-70 and Highways 58 and 93 for that easy commute to Denver, Boulder or that getaway to the mountains.
Sold for $1,150,000
Street View
$1,150,000
14988 W 54th Drive, Golden, CO 80403
5beds
4,496sqft
Single Family Residence
Built in 2005
0.34 Acres Lot
$1,285,600 Zestimate®
$256/sqft
$6,289 Estimated rent
Home value
$1,285,600
$1.21M - $1.38M
$6,289/mo
Zestimate® history
Owner options
List your home for rent
$6,289/mo
Rent Zestimate®
Find your next renter with Zillow Rental Manager. Plus, with online applications, you can quickly screen prospective tenants – for free.
$6,289/mo
Rent Zestimate®
Refinance and save
$5,351/mo
Est. payment
Refinancing to a lower rate could help reduce your monthly payments and save thousands over the life of the loan.
$5,351/mo
Est. payment
Explore your selling options
Work with a Zillow partner agent
Leverage their expertise and Zillow's premium Showcase listings to get your home seen by more buyers.
Get startedList with your own agent
Get your home in front of millions of buyers by listing it on Zillow.
Learn how to do itSell it yourself
Take full control of how buyers see your home on Zillow by listing For Sale by Owner (FSBO).
List your homeWhat's special
Upscale lifestyleLarge family roomSpacious walk-in closetAlfresco diningLarge picture windowsSeparate game roomTall ceilings
Zillow last checked:
Listing updated:
Listed by:
Rhonda Haglund 303-883-7136 rhonda.haglund@comcast.net,
Keller Williams Advantage Realty LLC
Bought with:
Eric Feenstra, 40033156
MB/Feenstra Properties
Source: REcolorado as distributed by MLS GRID,MLS#: 5633063
Facts & features
Interior
Bedrooms & bathrooms
- Bedrooms: 5
- Bathrooms: 5
- Full bathrooms: 3
- 3/4 bathrooms: 1
- 1/2 bathrooms: 1
- Main level bathrooms: 3
- Main level bedrooms: 2
Primary bedroom
- Description: Carpet, Egress To Patio
- Level: Main
- Area: 357 Square Feet
- Dimensions: 17 x 21
Bedroom
- Description: Carpet, Staged As An Office
- Level: Main
- Area: 208 Square Feet
- Dimensions: 13 x 16
Bedroom
- Description: Carpet, Egress Window, Walk-In Closet
- Level: Basement
- Area: 224 Square Feet
- Dimensions: 14 x 16
Bedroom
- Description: Carpet, Egress Window
- Level: Basement
- Area: 208 Square Feet
- Dimensions: 13 x 16
Bedroom
- Description: Carpet, Egress Window
- Level: Basement
- Area: 252 Square Feet
- Dimensions: 14 x 18
Primary bathroom
- Description: Tile, 5-Piece, Soaker Tub, Walk-In Closet
- Level: Main
Bathroom
- Description: Attached Full Bath
- Level: Main
Bathroom
- Description: Powder Room Off Living Room
- Level: Main
Bathroom
- Description: Across The Hall From The Bedroom
- Level: Basement
Bathroom
- Description: Jack 'n Jill Bath
- Level: Basement
Dining room
- Description: Carpet, Dining Set Is For Sale
- Level: Main
- Area: 168 Square Feet
- Dimensions: 12 x 14
Family room
- Description: Carpet
- Level: Basement
- Area: 798 Square Feet
- Dimensions: 21 x 38
Game room
- Description: Carpet With Egress Windows
- Level: Basement
- Area: 416 Square Feet
- Dimensions: 16 x 26
Kitchen
- Description: Tile, Granite Counters, Pantry, Eat-In And Bar
- Level: Main
- Area: 272 Square Feet
- Dimensions: 16 x 17
Laundry
- Description: Tile Off Garage With Custom Cabinets
- Level: Main
- Area: 130 Square Feet
- Dimensions: 10 x 13
Living room
- Description: Carpet, Tall Ceilings, Gas Fireplace
- Level: Main
- Area: 432 Square Feet
- Dimensions: 18 x 24
Utility room
- Description: Great Storage Area As Well
- Level: Basement
- Area: 285 Square Feet
- Dimensions: 15 x 19
Heating
- Forced Air, Solar, Wall Furnace
Cooling
- Central Air
Appliances
- Included: Cooktop, Dishwasher, Disposal, Gas Water Heater, Microwave, Oven, Range
Features
- Ceiling Fan(s), Eat-in Kitchen, Entrance Foyer, Five Piece Bath, Granite Counters, High Ceilings, Jack & Jill Bathroom, Kitchen Island, Open Floorplan, Pantry, Primary Suite, Smoke Free, Walk-In Closet(s)
- Flooring: Carpet, Tile
- Windows: Double Pane Windows, Window Coverings
- Basement: Partial
- Number of fireplaces: 1
- Fireplace features: Living Room
Interior area
- Total structure area: 4,496
- Total interior livable area: 4,496 sqft
- Finished area above ground: 2,274
- Finished area below ground: 1,778
Property
Parking
- Total spaces: 3
- Parking features: Concrete, Dry Walled
- Attached garage spaces: 3
Features
- Levels: One
- Stories: 1
- Patio & porch: Covered, Front Porch, Patio
- Exterior features: Garden, Private Yard, Rain Gutters
Lot
- Size: 0.34 Acres
- Features: Cul-De-Sac, Irrigated, Landscaped, Level, Sprinklers In Front
Details
- Parcel number: 441375
- Zoning: P-D
- Special conditions: Standard
Construction
Type & style
- Home type: SingleFamily
- Architectural style: Traditional
- Property subtype: Single Family Residence
Materials
- Frame, Stone, Stucco
- Roof: Composition
Condition
- Updated/Remodeled
- Year built: 2005
Utilities & green energy
- Sewer: Public Sewer
- Water: Public
- Utilities for property: Electricity Connected, Natural Gas Connected
Community & HOA
Community
- Security: Carbon Monoxide Detector(s), Smoke Detector(s)
- Subdivision: Dunafon Sub
HOA
- Has HOA: No
Location
- Region: Golden
Financial & listing details
- Price per square foot: $256/sqft
- Tax assessed value: $1,255,015
- Annual tax amount: $4,565
- Date on market: 10/27/2023
- Listing terms: Cash,Conventional,FHA,VA Loan
- Exclusions: Seller`s Personal Property. Kitchen Refrigerator. Garage Refrigerator. Clothes Washer And Dryer.
- Ownership: Individual
- Electric utility on property: Yes
- Road surface type: Paved
Price history
| Date | Event | Price |
|---|---|---|
| 12/21/2023 | Sold | $1,150,000$256/sqft |
Source:  REcolorado as distributed by MLS GRID #5633063 Report a problem REcolorado as distributed by MLS GRID #5633063 Report a problem | ||
| 11/2/2023 | Pending sale | $1,150,000$256/sqft |
Source: REcolorado as distributed by MLS GRID #5633063 Report a problem | ||
| 10/27/2023 | Listed for sale | $1,150,000+102.1%$256/sqft |
Source: REcolorado as distributed by MLS GRID #5633063 Report a problem | ||
| 5/17/2004 | Sold | $569,000+285.8%$127/sqft |
Source: Public Record Report a problem | ||
| 12/2/2003 | Sold | $147,500$33/sqft |
Source: Public Record Report a problem | ||
Public tax history
| Year | Property taxes | Tax assessment |
|---|---|---|
| 2025 | $6,950 +15% | $78,439 +9.6% |
| 2024 | $6,046 +32.4% | $71,565 |
| 2023 | $4,565 -1.7% | $71,565 +29.6% |
| 2022 | $4,646 -1.5% | $55,233 -2.8% |
| 2021 | $4,716 | $56,822 +0.6% |
| 2020 | $4,716 +3.7% | $56,459 |
| 2019 | $4,548 +11.1% | $56,459 +12.4% |
| 2018 | $4,095 | $50,210 |
| 2017 | $4,095 +11.2% | $50,210 +3.9% |
| 2016 | $3,684 +100% | $48,342 |
| 2015 | $1,842 -51.9% | $48,342 +19.9% |
| 2014 | $3,833 -17.3% | $40,321 |
| 2013 | $4,633 +2% | $40,321 -21.4% |
| 2012 | $4,543 +1.2% | $51,319 |
| 2011 | $4,489 +0.1% | $51,319 +0.3% |
| 2010 | $4,485 -0.3% | $51,180 |
| 2009 | $4,500 +0.2% | $51,180 -0.1% |
| 2008 | $4,489 +13.7% | $51,220 |
| 2007 | $3,947 +4.8% | $51,220 +14.8% |
| 2006 | $3,767 +36.3% | $44,620 +39.4% |
| 2005 | $2,763 +281% | $32,000 |
| 2004 | $725 +90572.5% | $32,000 +247.4% |
| 2003 | $1 | $9,210 |
Find assessor info on the county website
Neighborhood: 80403
Nearby homes
- $1,282,0004 bd3 ba5.3k sqft14968 W 54th Dr, Golden, CO 80403Sold
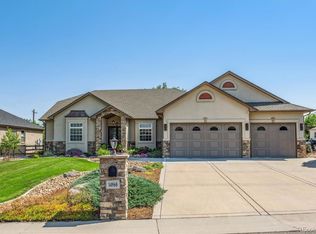
- $1,400,0006 bd4 ba5.5k sqft15028 W 54th Dr, Golden, CO 80403For Sale

- $902,0004 bd3 ba2k sqft14995 W 54th Ave, Golden, CO 80403Off Market
- $847,0004 bd3 ba2.2k sqft14955 W 54th Ave, Golden, CO 80403Off Market

- $1,334,7005 bd4 ba5.3k sqft14938 W 54th Dr, Golden, CO 80403Off Market
- $688,9003 bd2 ba1.4k sqft14925 W 54th Ave, Golden, CO 80403Off Market
- $1,286,8003 bd4 ba5.2k sqft14987 W 54th Dr, Golden, CO 80403Off Market
- $1,272,9003 bd3 ba6.7k sqft15048 W 54th Dr, Golden, CO 80403Off Market
Nearby schools
GreatSchools rating
- 8/10Fairmount Elementary SchoolGrades: K-5Distance: 0.7 mi
- 7/10Drake Junior High SchoolGrades: 6-8Distance: 1.4 mi
- 7/10Arvada West High SchoolGrades: 9-12Distance: 2.4 mi
Schools provided by the listing agent
- Elementary: Fairmount
- Middle: Drake
- High: Arvada West
- District: Jefferson County R-1
Source: REcolorado as distributed by MLS GRID. This data may not be complete. We recommend contacting the local school district to confirm school assignments for this home.
Get a cash offer in 3 minutes
Find out how much your home could sell for in as little as 3 minutes with a no-obligation cash offer.
Estimated market value
$1,285,600
Get a cash offer in 3 minutes
Find out how much your home could sell for in as little as 3 minutes with a no-obligation cash offer.
Estimated market value
$1,285,600
- Colorado
- Jefferson County
- Golden
- 80403
- 14988 W 54th Drive
Nearby cities
Nearby neighborhoods
Nearby zip codes
Other Golden Topics
