A RARE FIND...Frank Frederick's Custom Home, the Stratford Model. This home features an open and split floor plan that allows for all your entertaining and privacy needs. Walking in the grand entryway you have a full view of your living room, kitchen, dining room, breakfast nook, and your personal outdoor Florida Oasis through the panoramic sliding glass doors. The countless details of the home include: vaulted ceilings, tray ceilings, crown molding, abundant overhead lighting, pendant lighting, transom windows, Hunter ceiling fans, tile backsplash, granite countertops, under cabinet lighting, ceramic tile flooring, laminate wood flooring, built-in vacuum system, security system, nest thermostat, osmosis drinking water and so much more! The kitchen features all new brand-new stainless steel LG refrigerator, an oven with the air-fry option included, and microwave. You have the luxury of choosing to dine at the kitchen island, the formal dining room for a more personal setting, or the breakfast nook to see the sparkling swimming pool. You have a 360 degree view of the home right from the living room and the ability to admire the outdoor views right from your sofa. Enjoy your own master bedroom and bathroom retreat area that is separate from the rest of the house. You can access the lanai area from the master bedroom, have the ability to keep personal items separate with the his and hers walk-in closets, enjoy the privacy of a separate bathroom, claim your dual sink to use, walk in the spacious tile shower, and have a linen closet for storage. The spare bedrooms also feature walk-in closets and overhead ceiling fans. Guests or family members have their own bathroom that is equipped with a bathtub and linen closet. The hallway bathroom is accessible from the lanai and swimming pool area for convenience. The Florida lifestyle is seen from inside the home or step right outside your door to experience it for yourself. Take a step onto the oversized lanai that is completely enclosed and spans the length of the home. Soak in the sun from the heated swimming pool, relax pool side listening to the fountain, have a cup of coffee from a lounger, or entertain a large number of people comfortably. This home is a must-see!
Sold for $589,000
$589,000
14989 Alsask Cir, Pt Charlotte, FL 33981
3beds
1,664sqft
Single Family Residence
Built in 2015
10,014 Square Feet Lot
$471,500 Zestimate®
$354/sqft
$3,528 Estimated rent
Home value
$471,500
$443,000 - $495,000
$3,528/mo
Zestimate® history
Owner options
List your home for rent
$3,528/mo
Rent Zestimate®
Find your next renter with Zillow Rental Manager. Plus, with online applications, you can quickly screen prospective tenants – for free.
$3,528/mo
Rent Zestimate®
Refinance and save
$3,949/mo
Est. payment
Refinancing to a lower rate could help reduce your monthly payments and save thousands over the life of the loan.
$3,949/mo
Est. payment
Explore your selling options
Work with a Zillow partner agent
Leverage their expertise and Zillow's premium Showcase listings to get your home seen by more buyers.
Get startedList with your own agent
Get your home in front of millions of buyers by listing it on Zillow.
Learn how to do itSell it yourself
Take full control of how buyers see your home on Zillow by listing For Sale by Owner (FSBO).
List your homeWhat's special
Osmosis drinking waterVaulted ceilingsCrown moldingTray ceilingsAbundant overhead lightingHallway bathroomKitchen island
Zillow last checked:
Listing updated:
Listed by:
Kelli Colwell 941-999-1288,
LOKATION 954-545-5583
Bought with:
Non-Member Agent
STELLAR NON-MEMBER OFFICE
Source: Stellar MLS,MLS#: C7481816 Originating MLS: Lakeland
Originating MLS: Lakeland
Facts & features
Interior
Bedrooms & bathrooms
- Bedrooms: 3
- Bathrooms: 2
- Full bathrooms: 2
Rooms
- Room types: Dining Room
Primary bedroom
- Features: Ceiling Fan(s), En Suite Bathroom, Walk-In Closet(s)
- Level: First
- Dimensions: 15x13
Bedroom 2
- Features: Ceiling Fan(s), Walk-In Closet(s)
- Level: First
- Dimensions: 12x11
Bedroom 3
- Features: Ceiling Fan(s), Walk-In Closet(s)
- Level: First
- Dimensions: 12x11
Primary bathroom
- Features: Dual Sinks, Exhaust Fan, Granite Counters, Rain Shower Head, Shower No Tub
- Level: First
Bathroom 2
- Features: Exhaust Fan, Granite Counters, Tub With Shower
- Level: First
Balcony porch lanai
- Features: Ceiling Fan(s)
- Level: First
- Dimensions: 60x19
Dining room
- Level: First
- Dimensions: 11x11
Kitchen
- Features: Pantry, Granite Counters, Kitchen Island
- Level: First
Living room
- Features: Ceiling Fan(s)
- Level: First
- Dimensions: 17x15
Heating
- Central, Electric
Cooling
- Central Air
Appliances
- Included: Cooktop, Dishwasher, Disposal, Dryer, Electric Water Heater, Exhaust Fan, Freezer, Ice Maker, Kitchen Reverse Osmosis System, Microwave, Range, Refrigerator, Washer
- Laundry: Laundry Room
Features
- Ceiling Fan(s), Central Vacuum, Crown Molding, Eating Space In Kitchen, High Ceilings, Primary Bedroom Main Floor, Open Floorplan, Solid Wood Cabinets, Split Bedroom, Thermostat, Tray Ceiling(s), Vaulted Ceiling(s), Walk-In Closet(s)
- Flooring: Ceramic Tile, Laminate
- Windows: Window Treatments, Hurricane Shutters
- Has fireplace: No
Interior area
- Total structure area: 2,709
- Total interior livable area: 1,664 sqft
Property
Parking
- Total spaces: 2
- Parking features: Driveway
- Attached garage spaces: 2
- Has uncovered spaces: Yes
- Details: Garage Dimensions: 21x23
Features
- Levels: One
- Stories: 1
- Patio & porch: Covered, Front Porch
- Exterior features: Irrigation System
- Has private pool: Yes
- Pool features: Heated, In Ground, Lighting, Outside Bath Access, Pool Alarm, Screen Enclosure, Tile
Lot
- Size: 10,014 Square Feet
- Residential vegetation: Trees/Landscaped
Details
- Parcel number: 412122104001
- Zoning: RSF3.5
- Special conditions: None
Construction
Type & style
- Home type: SingleFamily
- Architectural style: Coastal,Custom,Florida
- Property subtype: Single Family Residence
Materials
- Block, Concrete
- Foundation: Slab
- Roof: Tile
Condition
- New construction: No
- Year built: 2015
Utilities & green energy
- Sewer: Public Sewer
- Water: Public
- Utilities for property: Cable Available, Electricity Connected, Phone Available, Sewer Connected, Water Connected
Community & HOA
Community
- Security: Security System, Smoke Detector(s)
- Pet fee: $0 monthly
- Subdivision: PORT CHARLOTTE SEC 093
HOA
- Has HOA: No
Location
- Region: Pt Charlotte
Financial & listing details
- Price per square foot: $354/sqft
- Tax assessed value: $417,159
- Annual tax amount: $4,305
- Date on market: 10/10/2023
- Cumulative days on market: 204 days
- Listing terms: Cash,Conventional,FHA,VA Loan
- Ownership: Fee Simple
- Total actual rent: 0
- Electric utility on property: Yes
- Road surface type: Asphalt
Price history
| Date | Event | Price |
|---|---|---|
| 6/28/2024 | Sold | $589,000$354/sqft |
Source:  Stellar MLS #C7481816 Report a problem Stellar MLS #C7481816 Report a problem | ||
| 5/4/2024 | Pending sale | $589,000$354/sqft |
Source: Stellar MLS #C7481816 Report a problem | ||
| 11/28/2023 | Price change | $589,000-6.5%$354/sqft |
Source: Stellar MLS #C7481816 Report a problem | ||
| 10/12/2023 | Listed for sale | $630,000+83.7%$379/sqft |
Source: Stellar MLS #C7481816 Report a problem | ||
| 5/6/2020 | Sold | $343,000+20.4%$206/sqft |
Source: Public Record Report a problem | ||
| 7/24/2015 | Sold | $285,000-1.4%$171/sqft |
Source: Public Record Report a problem | ||
| 1/17/2015 | Listed for sale | $289,000$174/sqft |
Source: Michael Saunders & Company - Licensed Real Estate Broker Report a problem | ||
| 12/12/2014 | Listing removed | $289,000$174/sqft |
Source: The Real Estate Book #D5798129 Report a problem | ||
| 8/27/2014 | Price change | $289,000+5.1%$174/sqft |
Source: Michael Saunders & Company - Licensed Real Estate Broker Report a problem | ||
| 6/28/2014 | Price change | $274,900+10.4%$165/sqft |
Source: Michael Saunders & Company - Licensed Real Estate Broker Report a problem | ||
| 5/7/2014 | Listed for sale | $249,000+2521.1%$150/sqft |
Source: Michael Saunders & Company - Licensed Real Estate Broker Report a problem | ||
| 8/9/2013 | Sold | $9,500-4%$6/sqft |
Source: Stellar MLS #C7045066 Report a problem | ||
| 6/30/2013 | Listed for sale | $9,900$6/sqft |
Source: GULF COAST REALTY INT'L #C7045066 Report a problem | ||
Public tax history
| Year | Property taxes | Tax assessment |
|---|---|---|
| 2025 | $6,874 +68.2% | $417,159 +46.4% |
| 2024 | $4,087 -6.2% | $284,899 +3% |
| 2023 | $4,359 +1.2% | $276,601 +3% |
| 2022 | $4,306 -0.2% | $268,545 +3% |
| 2021 | $4,314 +23.7% | $260,723 +22.3% |
| 2020 | $3,487 +1.1% | $213,194 +2.3% |
| 2019 | $3,448 +5.9% | $208,401 +1.9% |
| 2018 | $3,254 | $204,515 +2.1% |
| 2017 | $3,254 +0.9% | $200,309 +2.1% |
| 2016 | $3,225 +0.5% | $196,189 +2458.9% |
| 2015 | $3,210 +677.1% | $7,667 +10% |
| 2014 | $413 | $6,970 +26.3% |
| 2013 | -- | $5,517 +10% |
| 2012 | -- | $5,015 |
| 2011 | -- | $5,015 -21.3% |
| 2010 | -- | $6,375 -40% |
| 2009 | -- | $10,625 |
Find assessor info on the county website
Neighborhood: 33981
Nearby homes
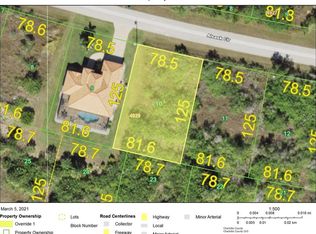
- $32,00010,014 Square Feet14997 Alsask Cir, Port Charlotte, FL 33981Off Market
- $45,00010,018 Square Feet14981 Alsask Cir, Port Charlotte, FL 33981Sold
- $45,00010,014 Square Feet14981 Alsask Cir #8, Pt Charlotte, FL 33981Sold
- $631,4673 bd2 ba2.1k sqft15429 Alsask Cir, Port Charlotte, FL 33981Off Market
- $428,9994 bd3 ba2.4k sqft15413 Alsask Cir, Port Charlotte, FL 33981Sold
- $32,000-- bd-- ba-- sqft14973 Alsask Cir, Pt Charlotte, FL 33981Off Market
- $34,00010,018 Square Feet15005 Alsask Cir, Port Charlotte, FL 33981Sold
- $608,70010,023 Square Feet14996 Alsask Cir, Port Charlotte, FL 33981Off Market
Nearby schools
GreatSchools rating
- 6/10Myakka River Elementary SchoolGrades: PK-5Distance: 3.4 mi
- 7/10L. A. Ainger Middle SchoolGrades: 6-8Distance: 5.1 mi
- 5/10Lemon Bay High SchoolGrades: 9-12Distance: 7.9 mi
Schools provided by the listing agent
- Elementary: Myakka River Elementary
- Middle: L.A. Ainger Middle
- High: Lemon Bay High
Source: Stellar MLS. This data may not be complete. We recommend contacting the local school district to confirm school assignments for this home.
Get a cash offer in 3 minutes
Find out how much your home could sell for in as little as 3 minutes with a no-obligation cash offer.
Estimated market value
$471,500
Get a cash offer in 3 minutes
Find out how much your home could sell for in as little as 3 minutes with a no-obligation cash offer.
Estimated market value
$471,500
- Florida
- Charlotte County
- Port Charlotte
- 33981
- 14989 Alsask Cir
Nearby cities
Nearby zip codes
Other Port Charlotte Topics
